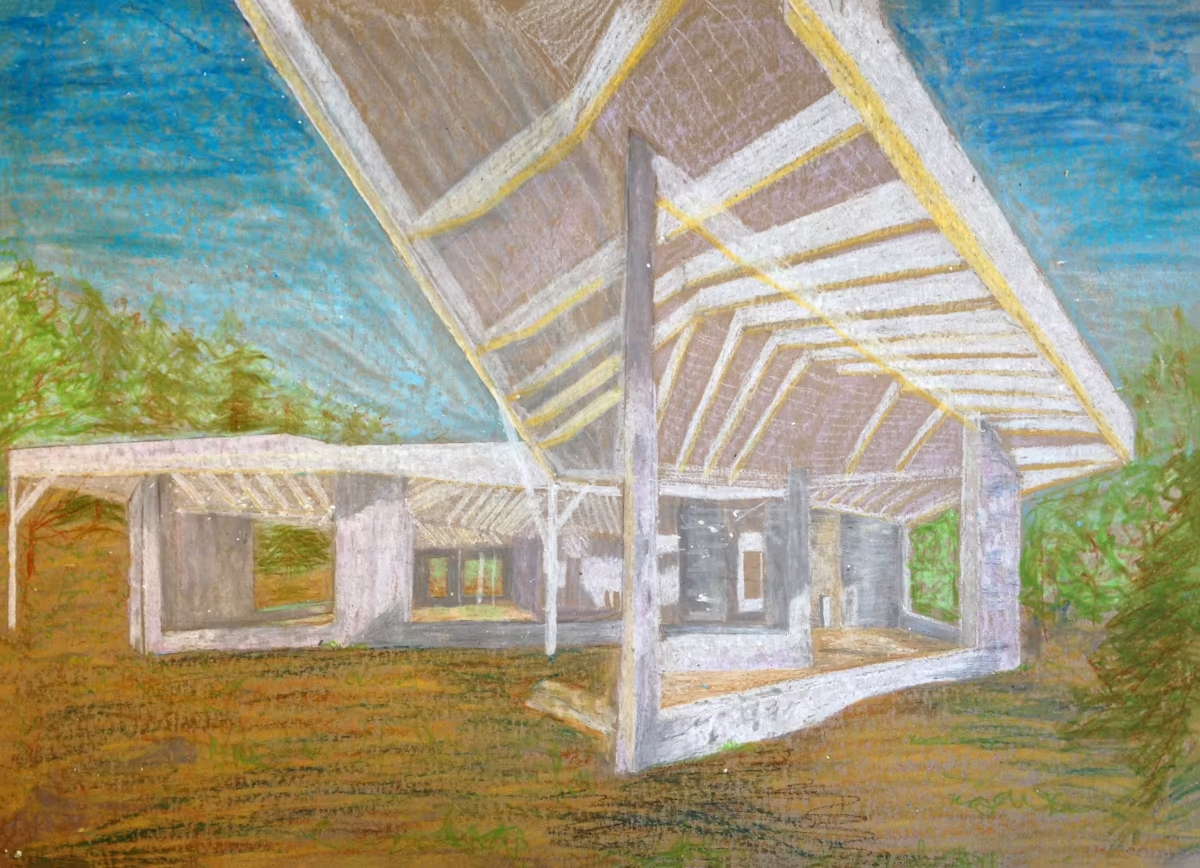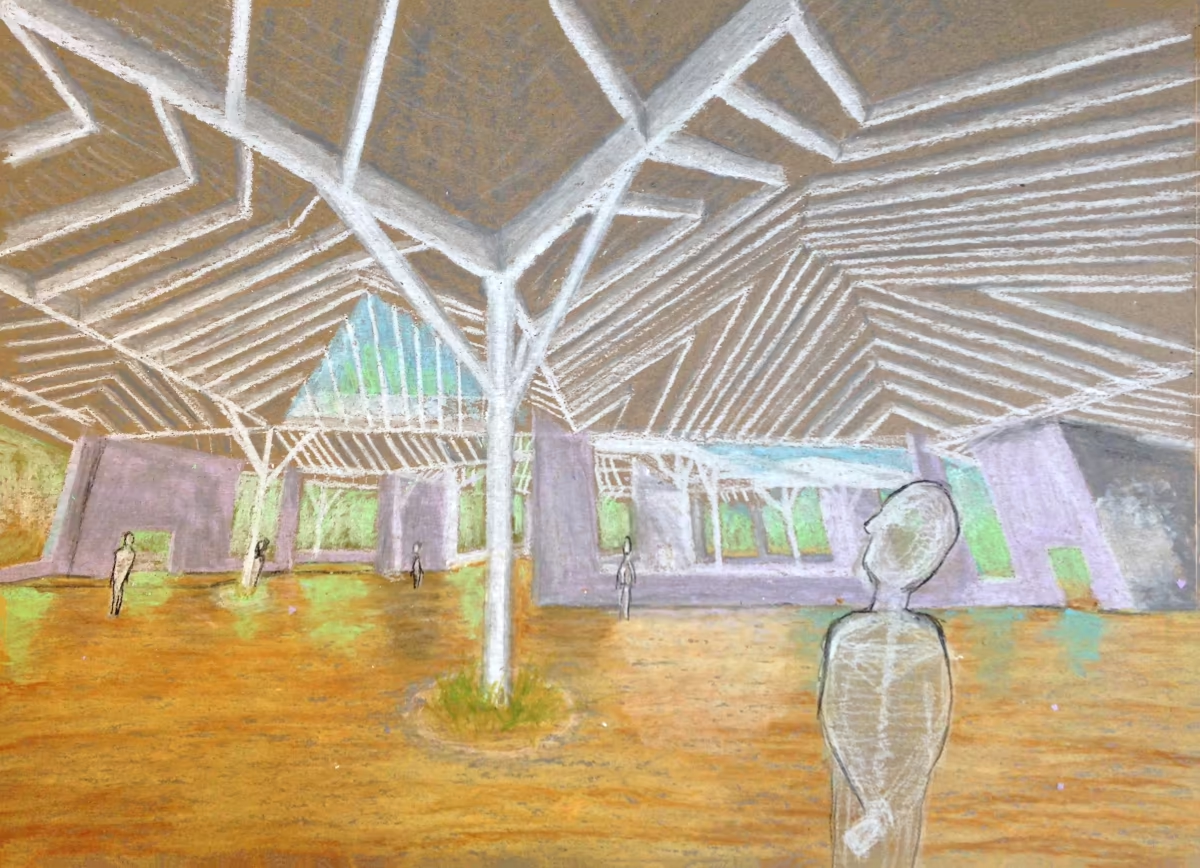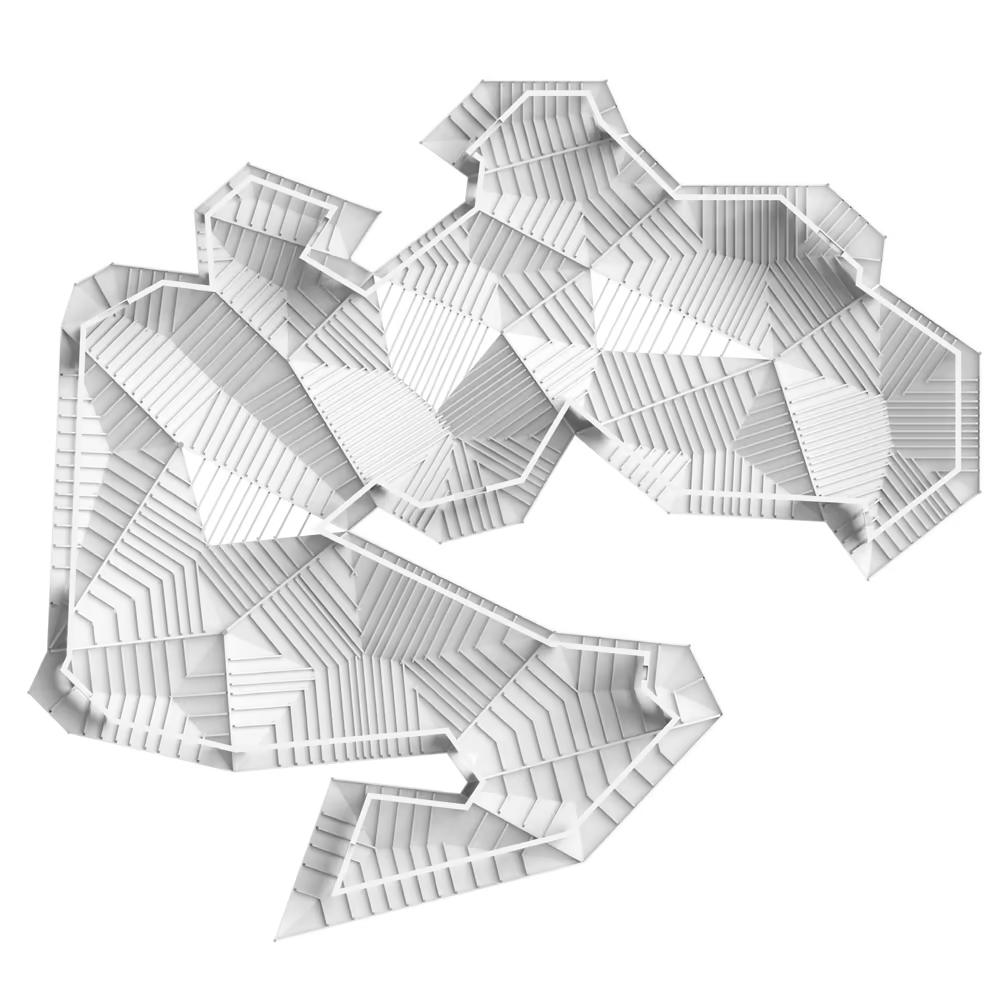
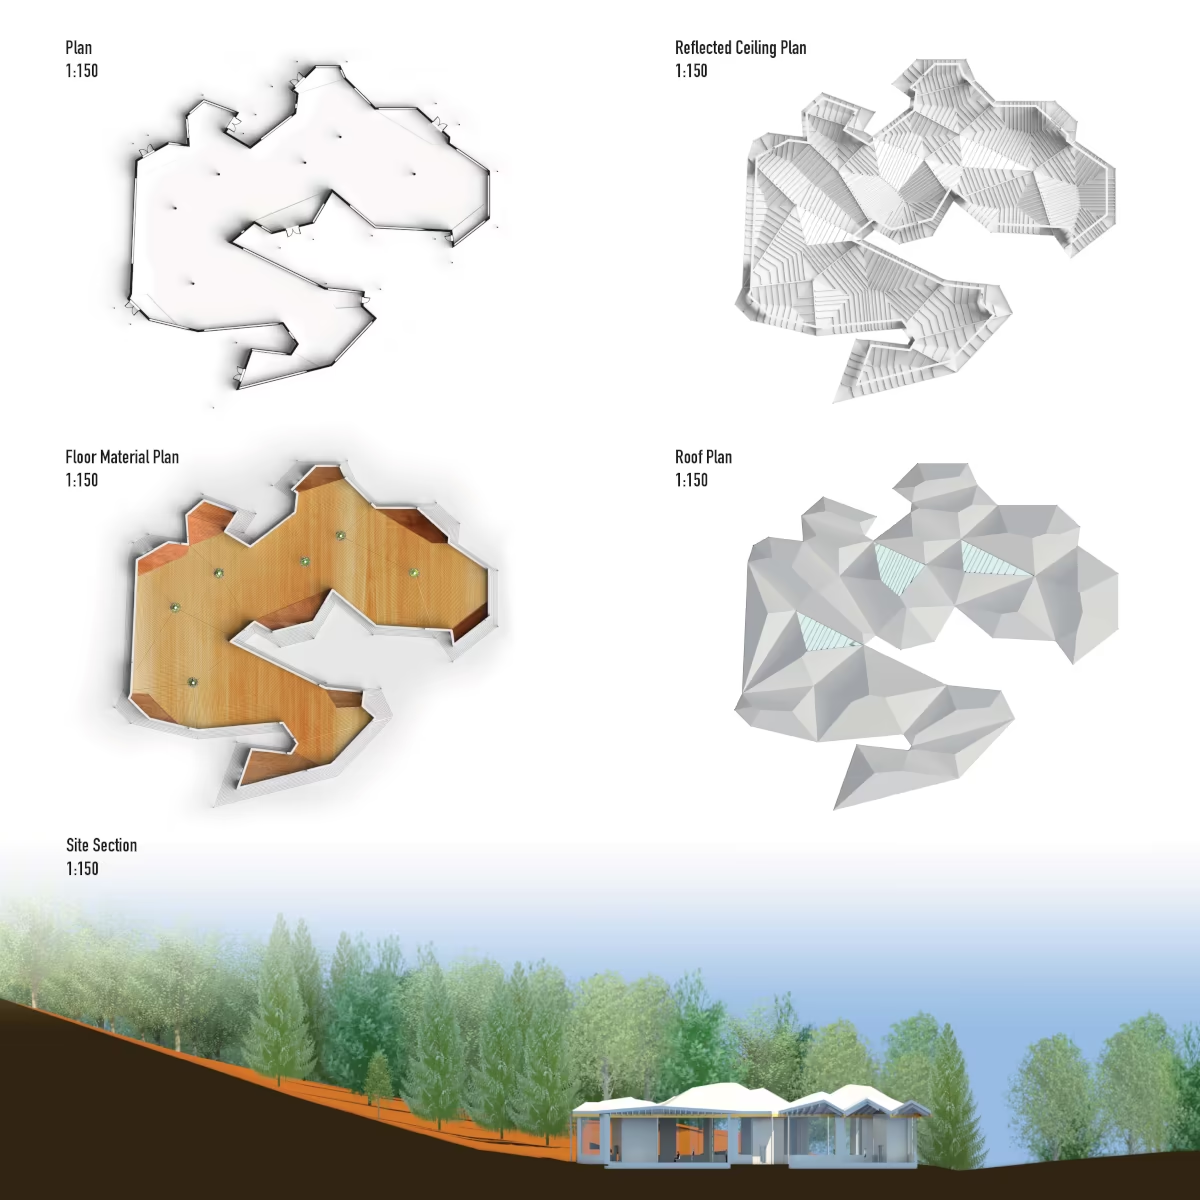
The “Houses of Worship” is required to have nine entrances. This proposed design has one single large space for 600 worshipers of all beliefs (approximately 17,000 sf) and will be located on a northern Toronto site owned by the Bahá’í Community.
The exterior form and entrances should be multi-directional as a welcoming gesture to the community.
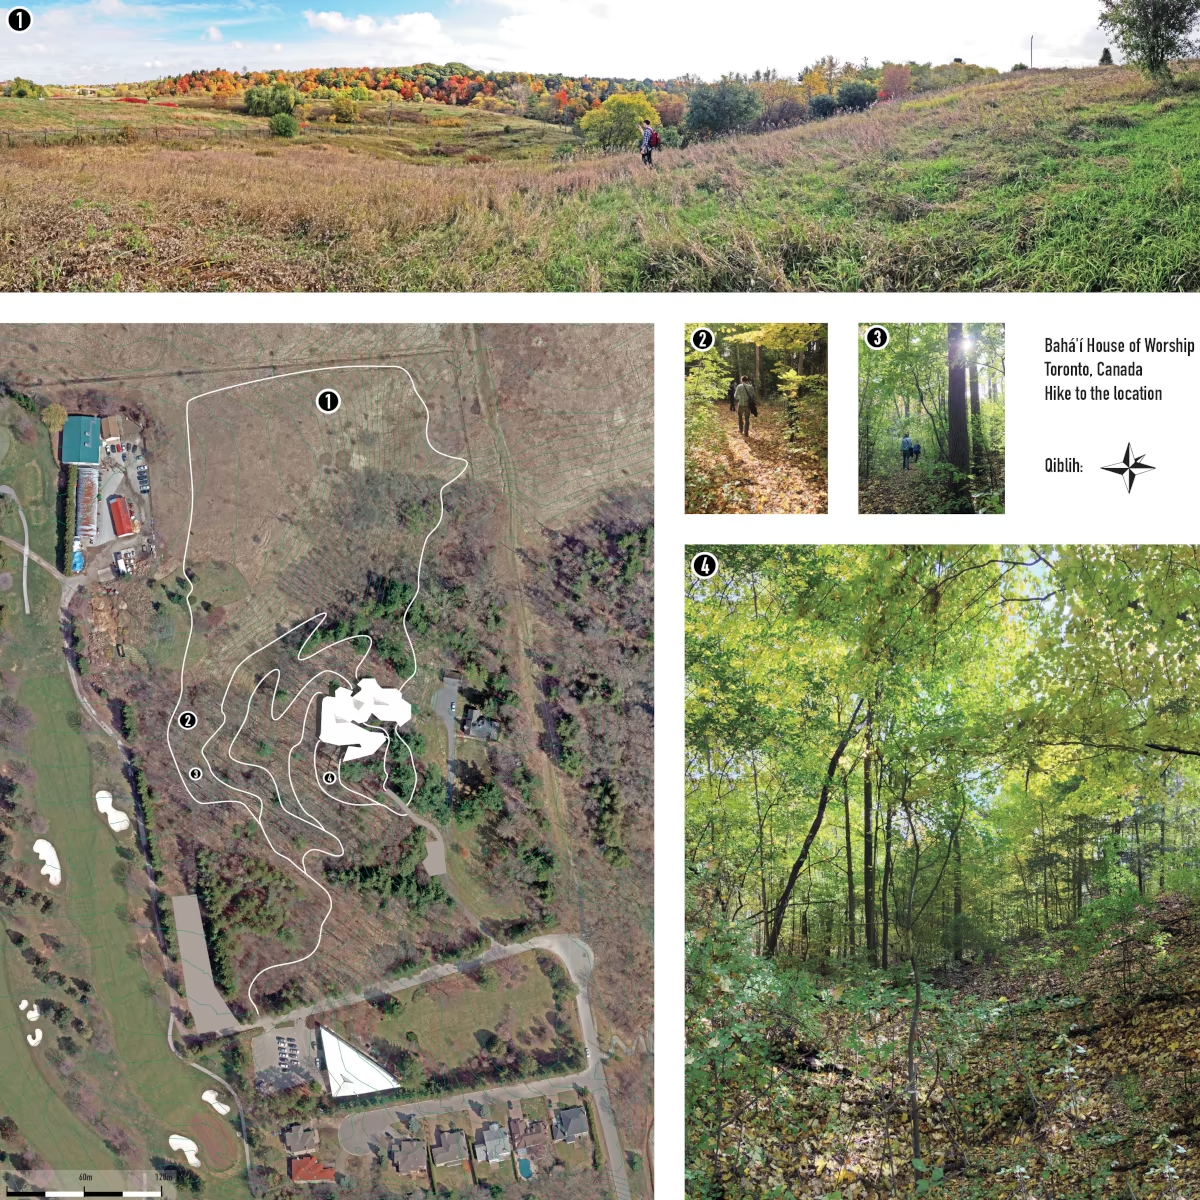
Nine paths lead and split into nine separate entrances. Some are direct and easily accessible, while other paths suggest a 25 minute hike through the scenic landscape.
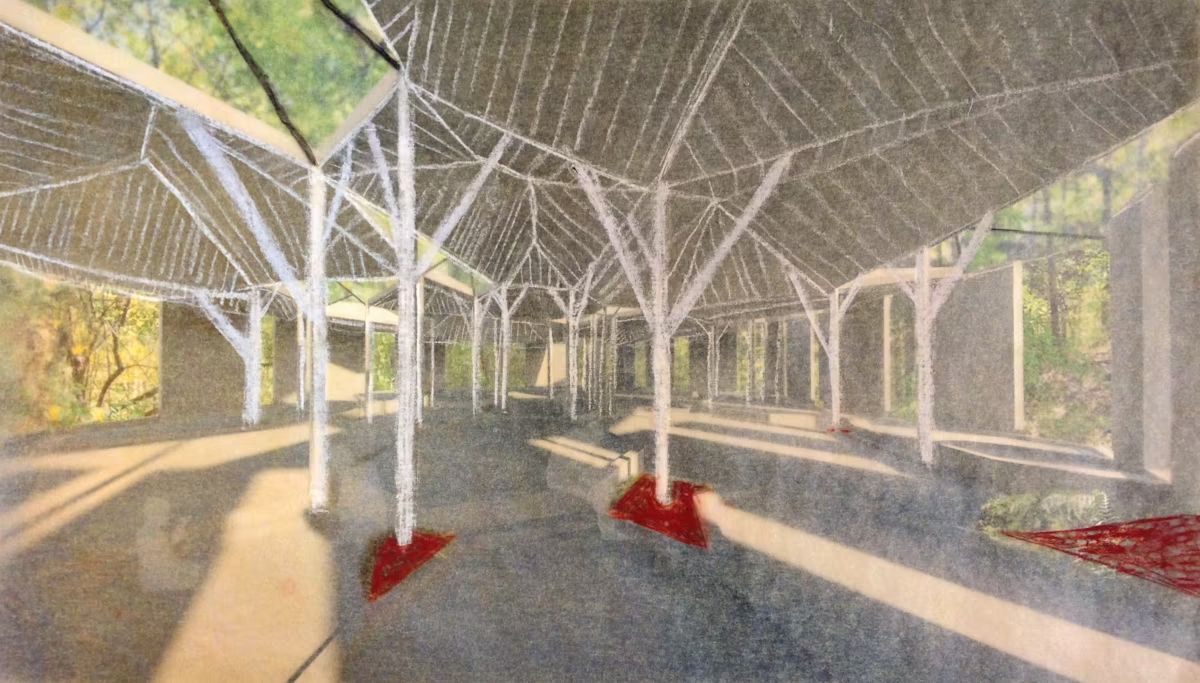
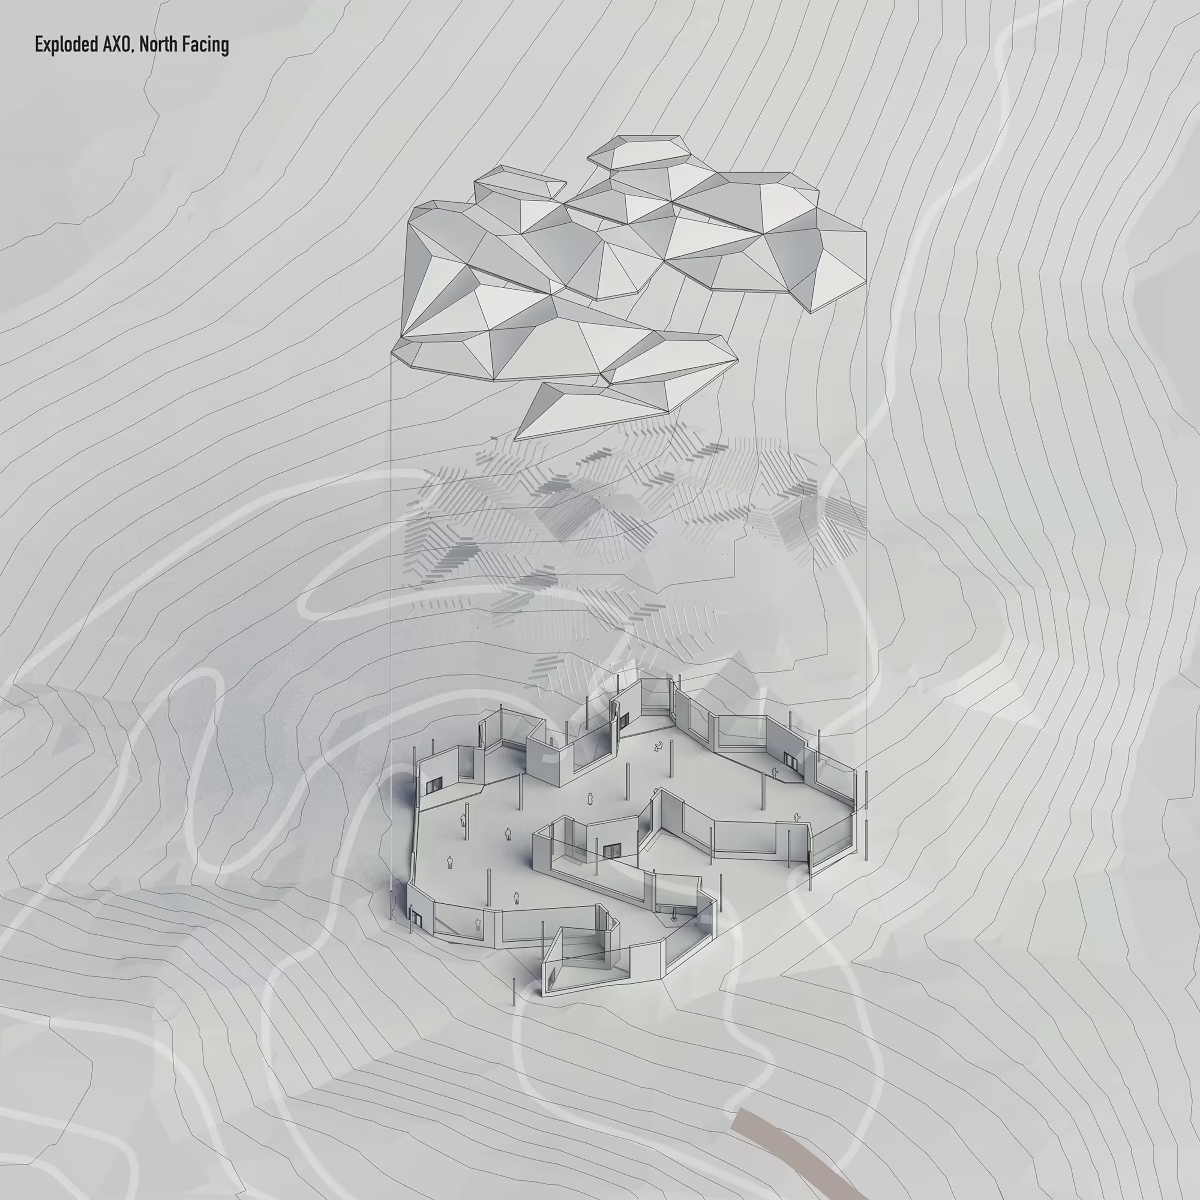
The roof is the main architectural feature. The support columns are a visual extension of the surrounding canopy. The roof-beams are spaced based on the tributary area they individually support mimicking the adaptive and rhythmic spacings of nature – the veins of a leaf.