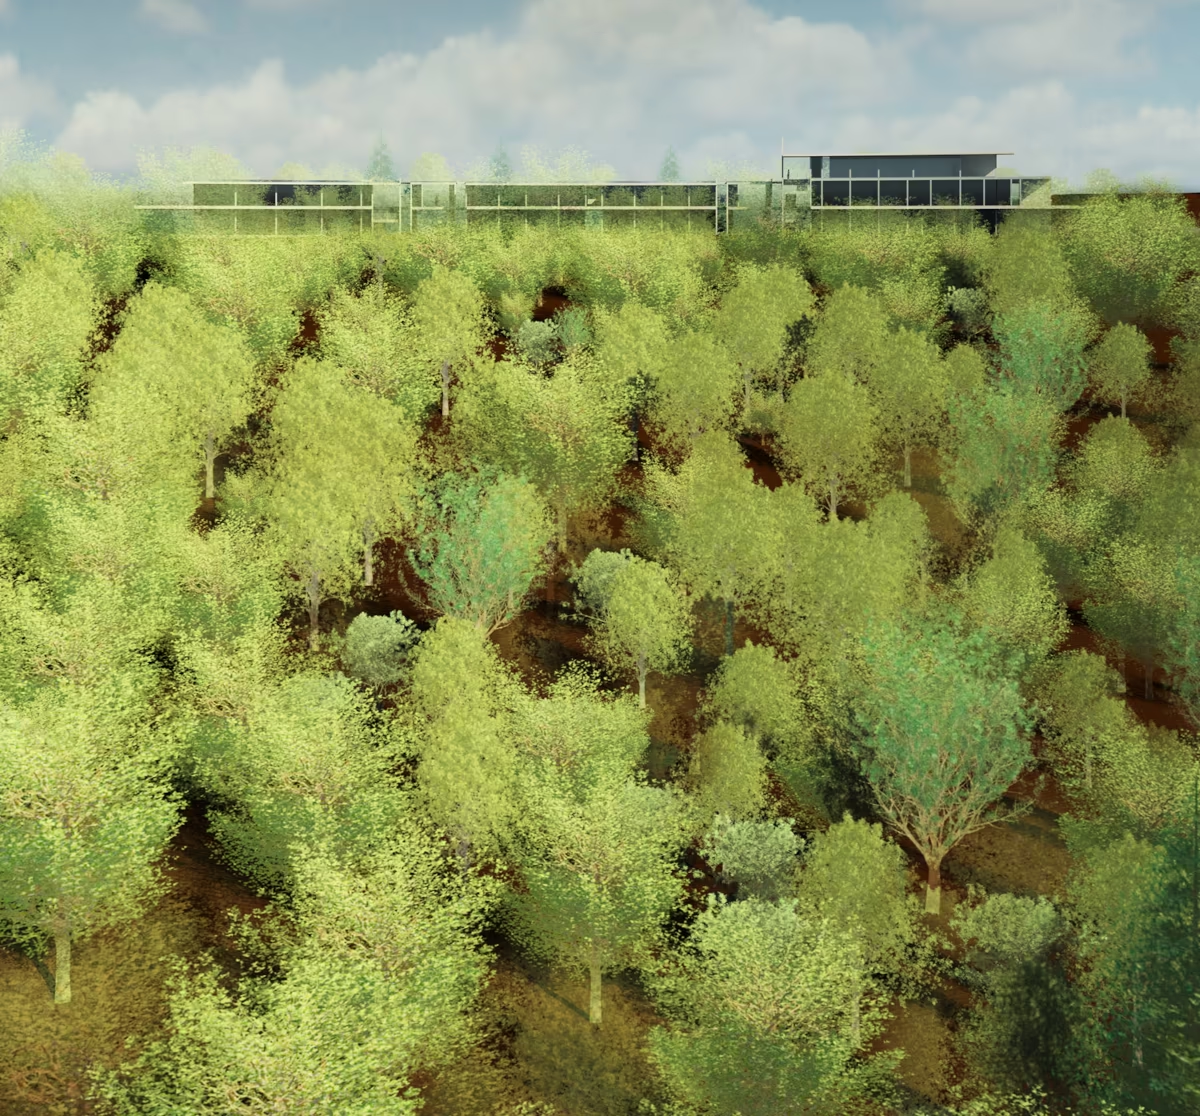
Concept to be situated in Ashville, North Carolina. (Part of MArch)
FORM
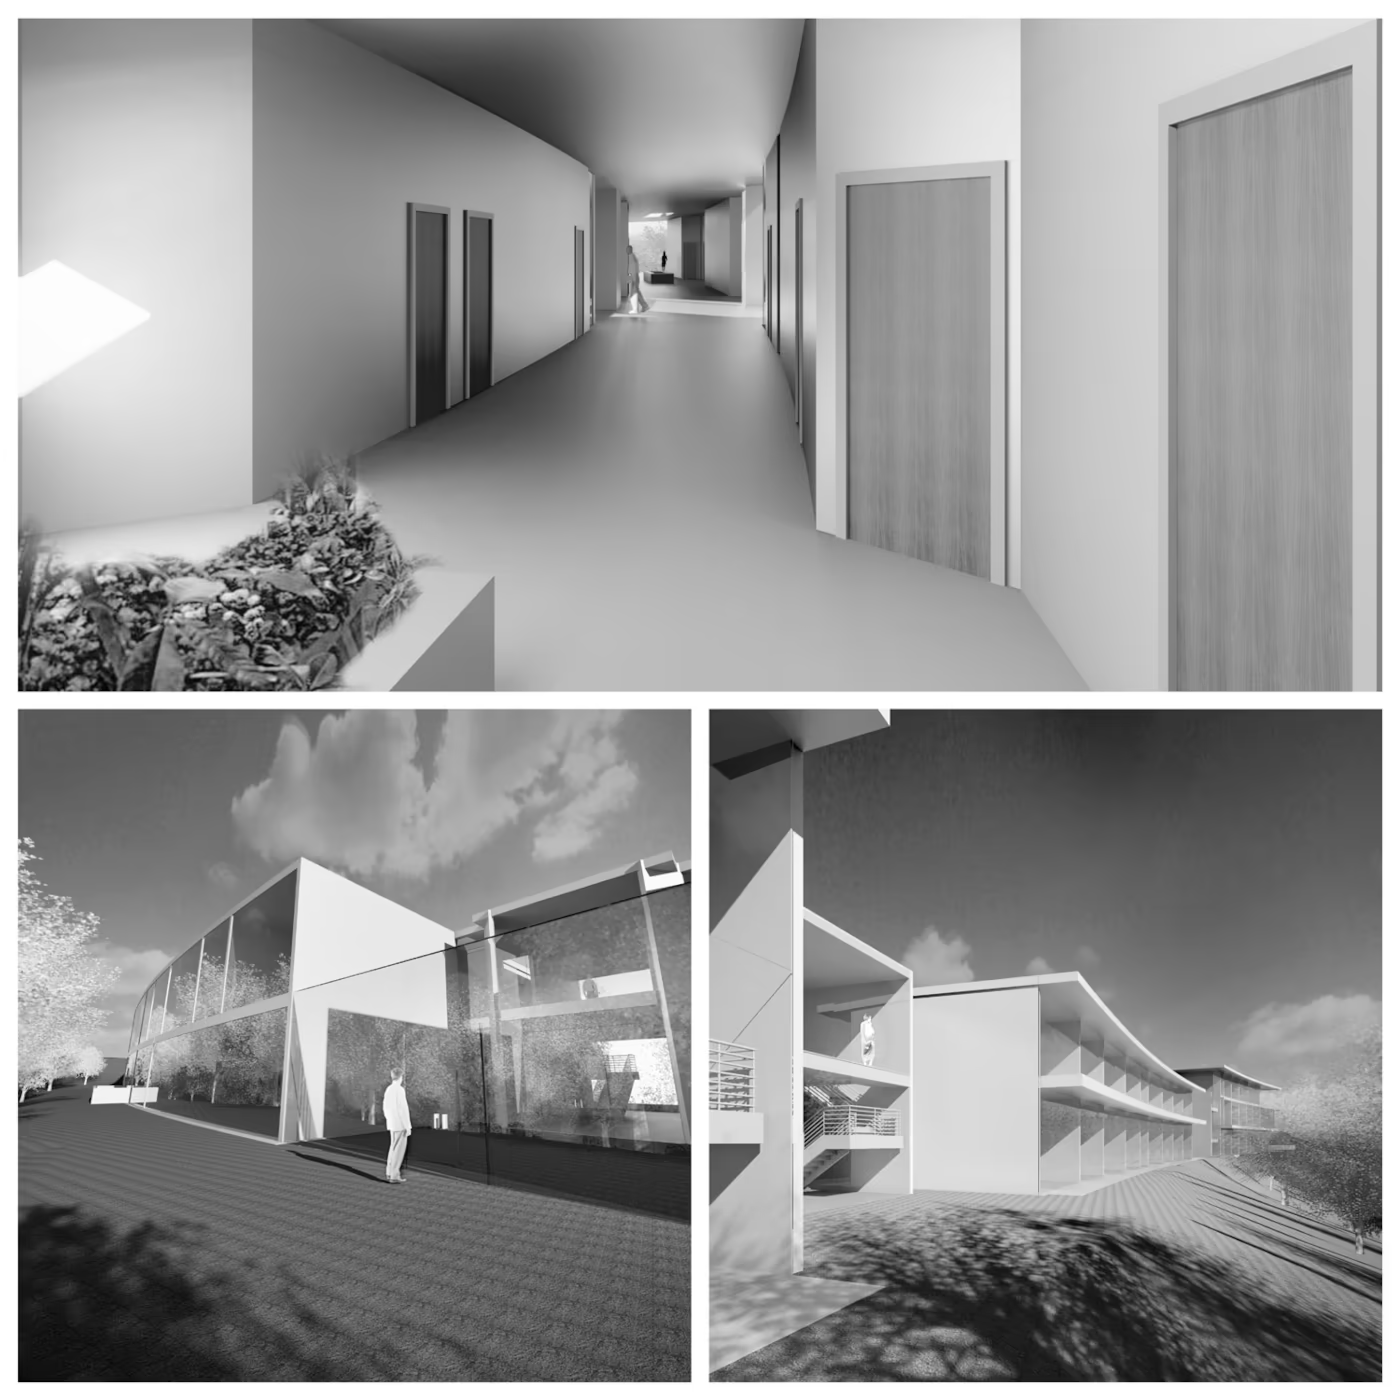
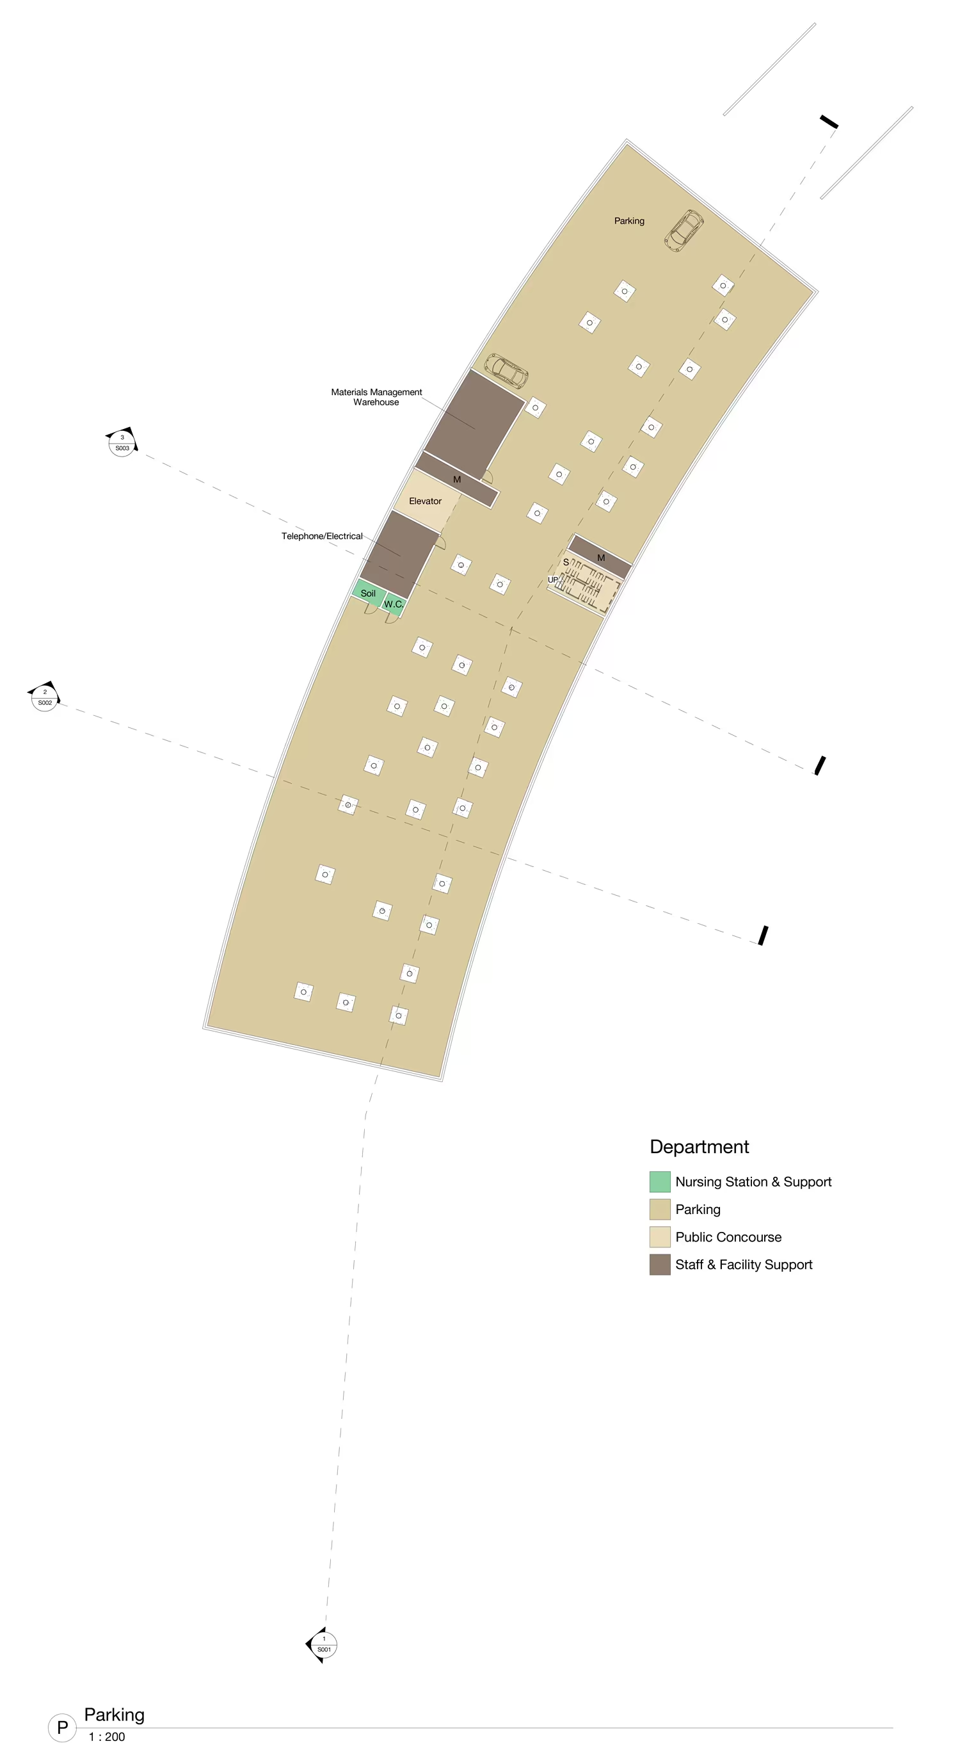
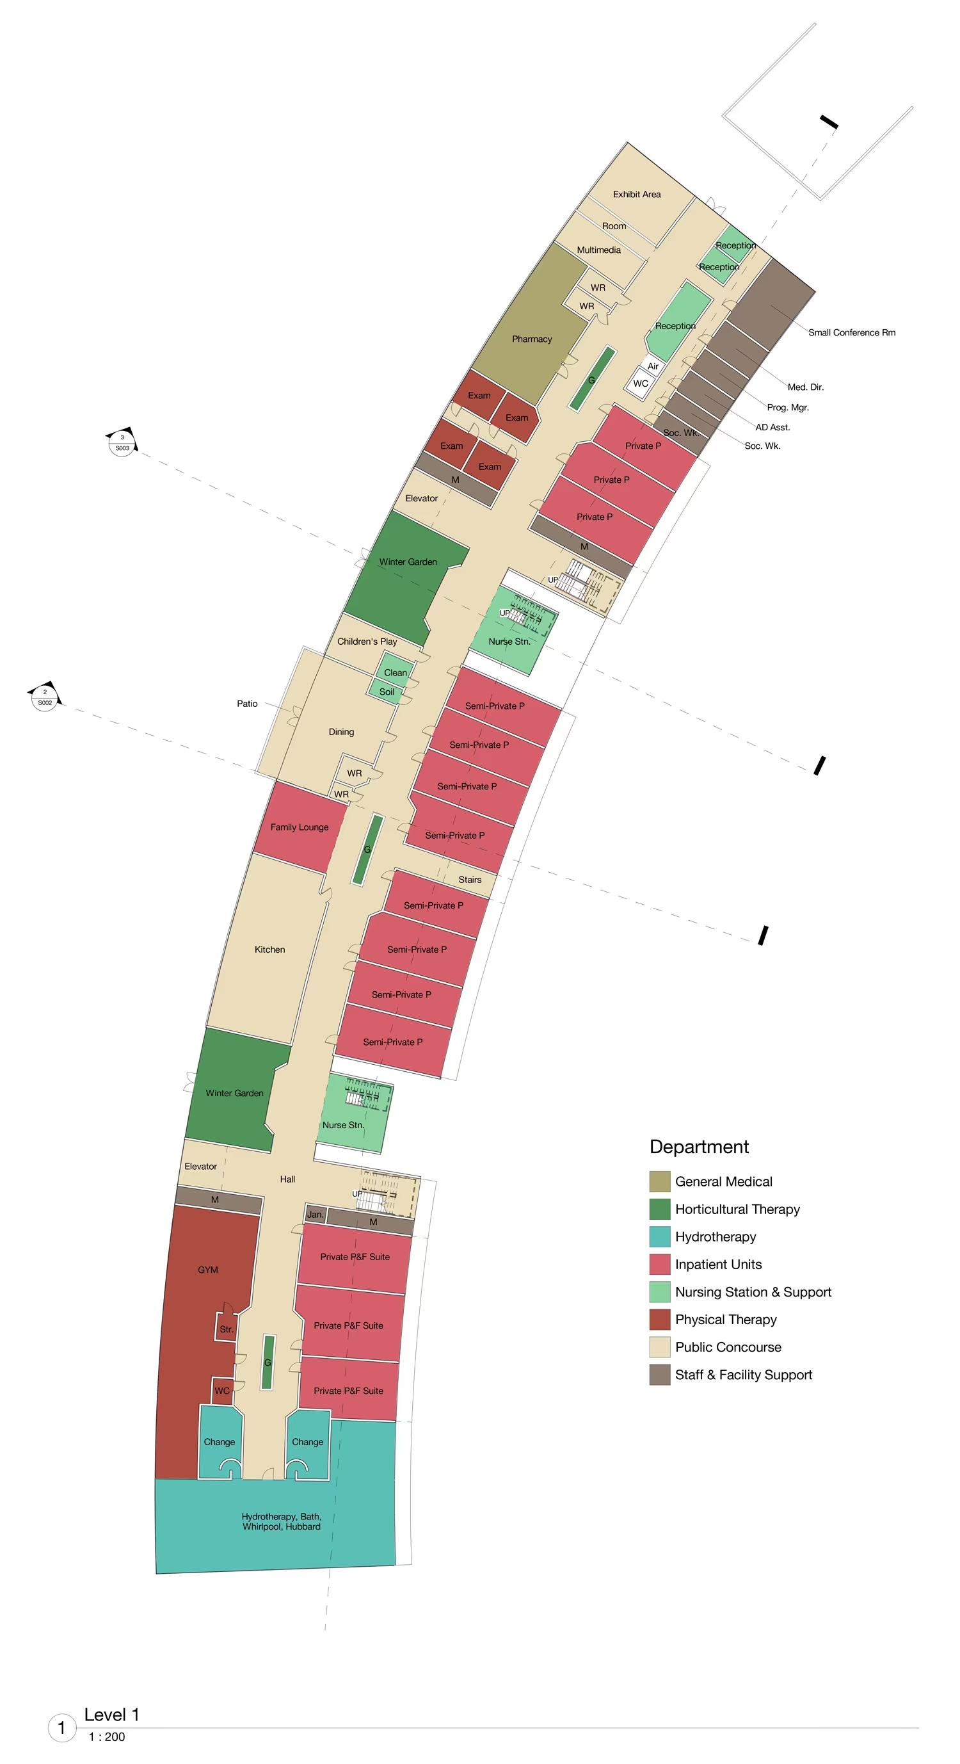
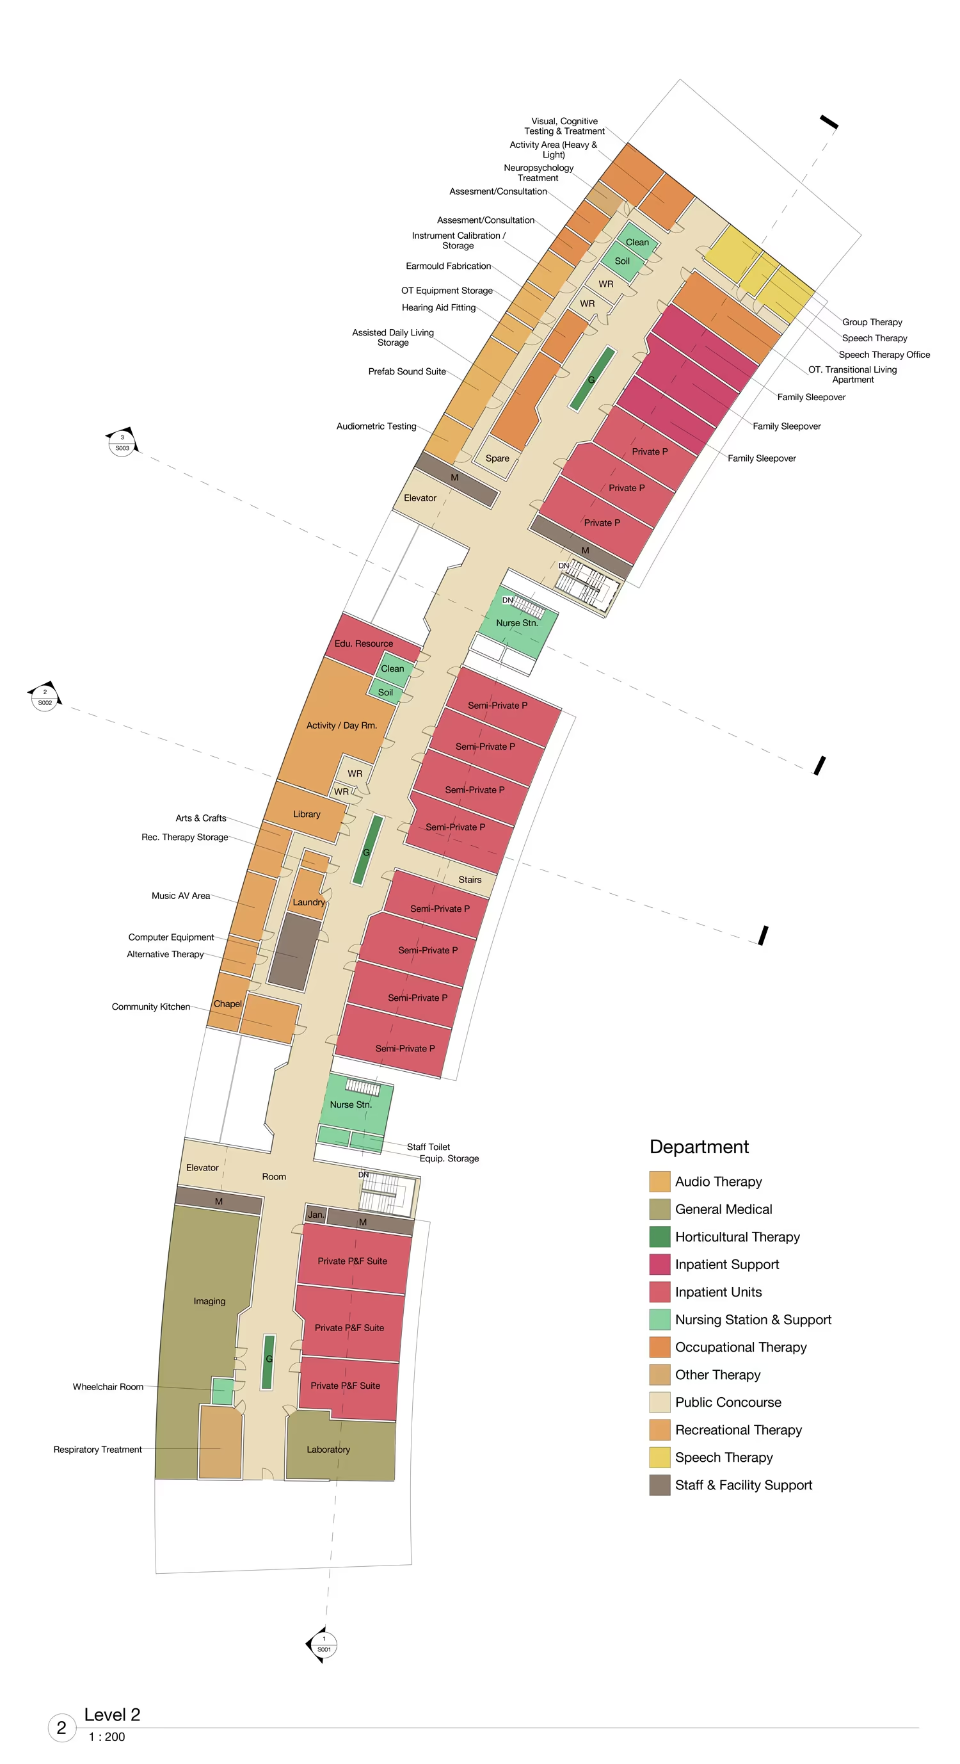
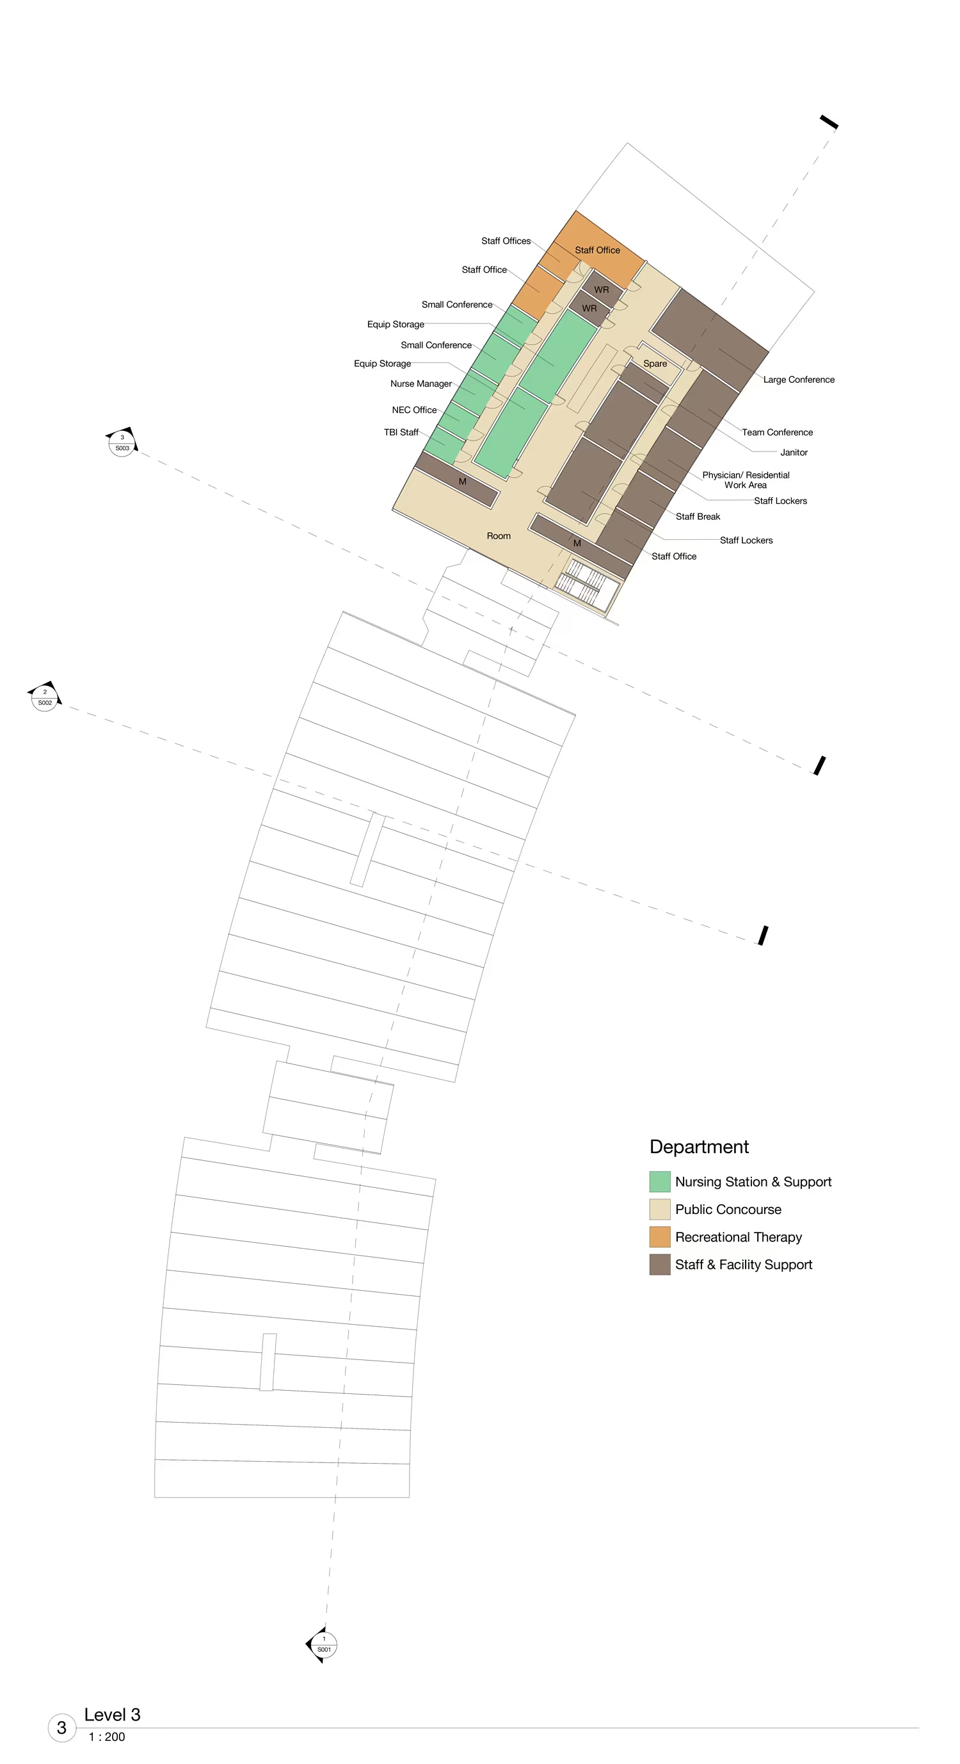
The building’s form is simple curve which, in plan view, is reminiscent of three vertebrae of a spine. This curvature allows visibility from one vertebrae to another and visibility to a nursing station from any point in the corridor.
SIMPLICITY
Two main floors keep navigation simple for patients undergoing cognitive rehabilitation. Navigation is further simplified by the colouring of doorways.
NATURAL LIGHT
The building width remains narrow to maximize natural light. The central corridor is fed by skylights and the intervertebral openings. All patient suites are on the east so patients are woken by morning light. Remaining programming is on the west to maximize natural light for evening rehab.
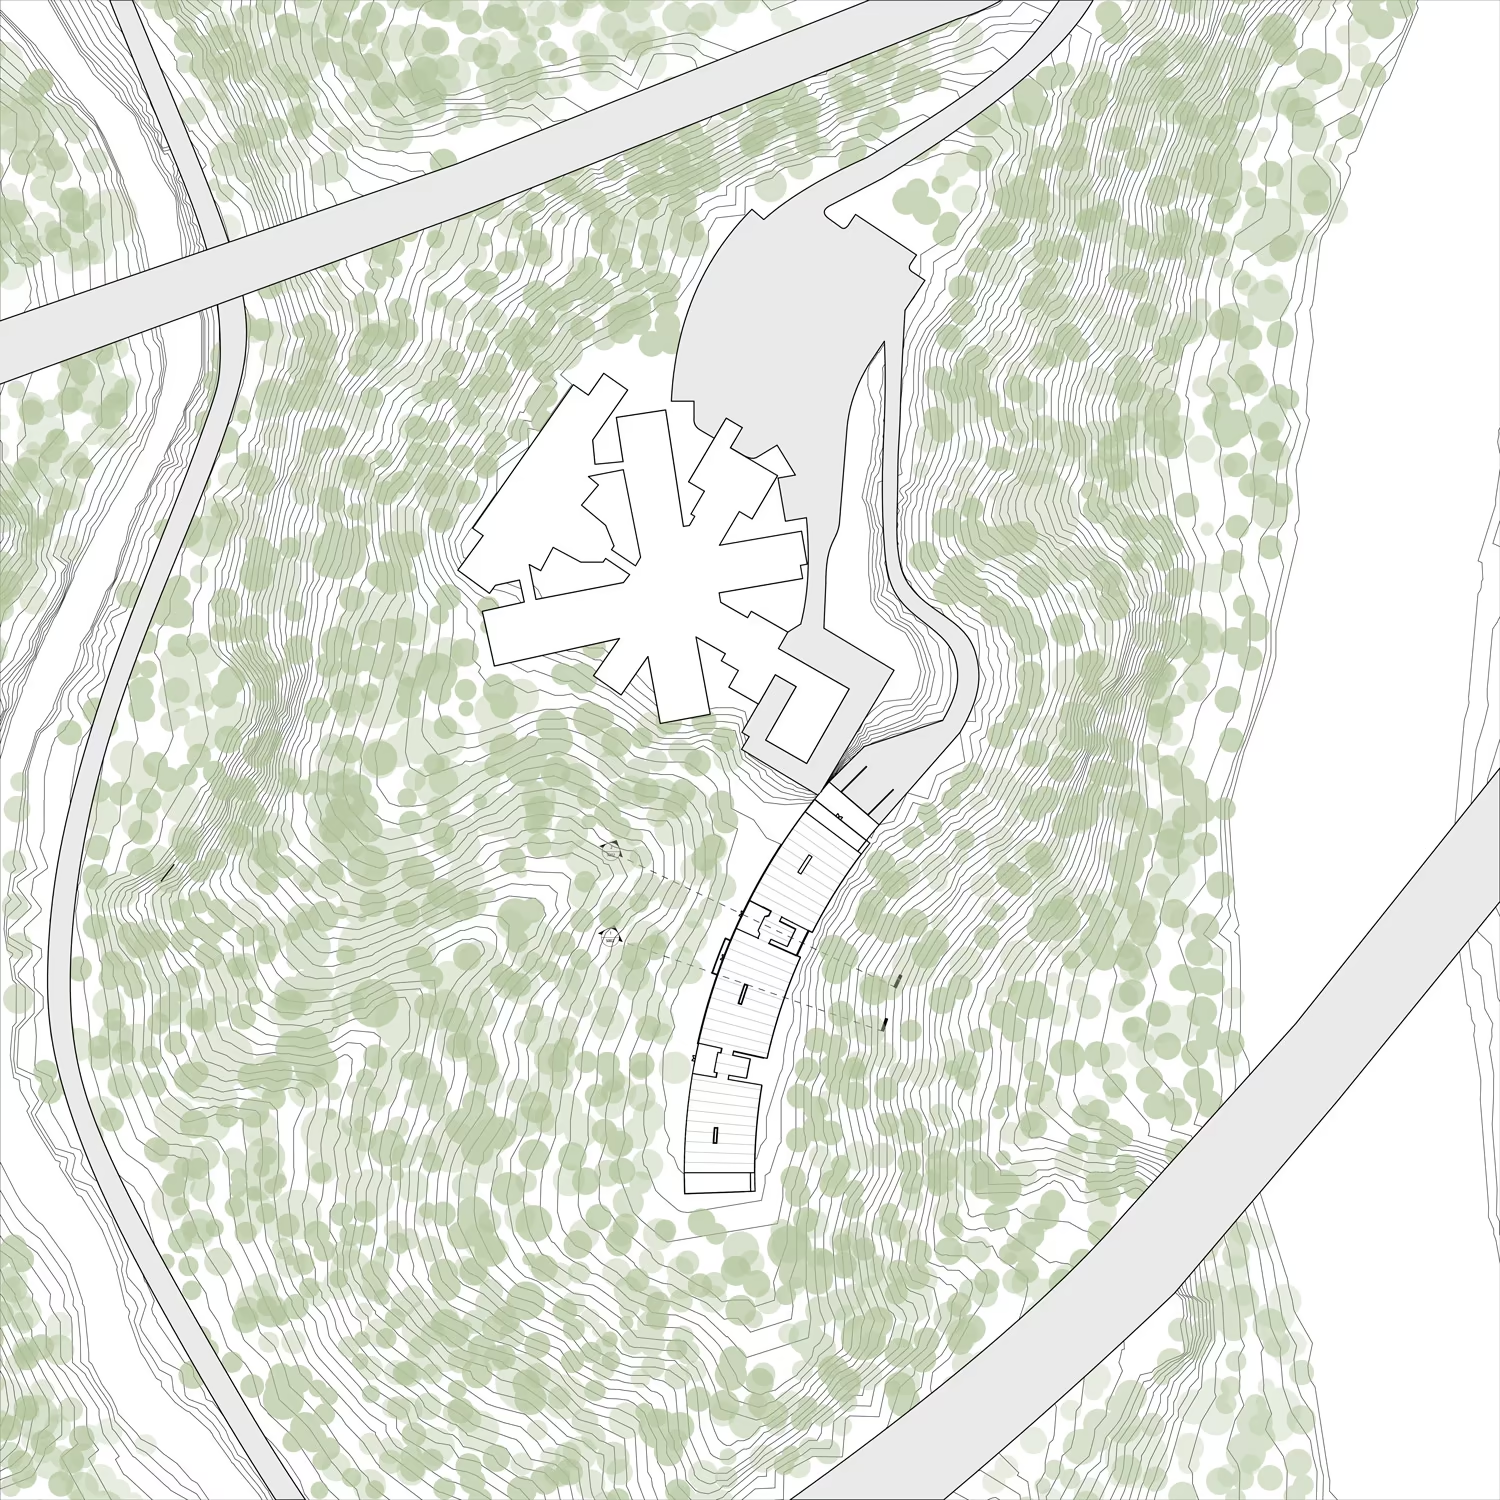
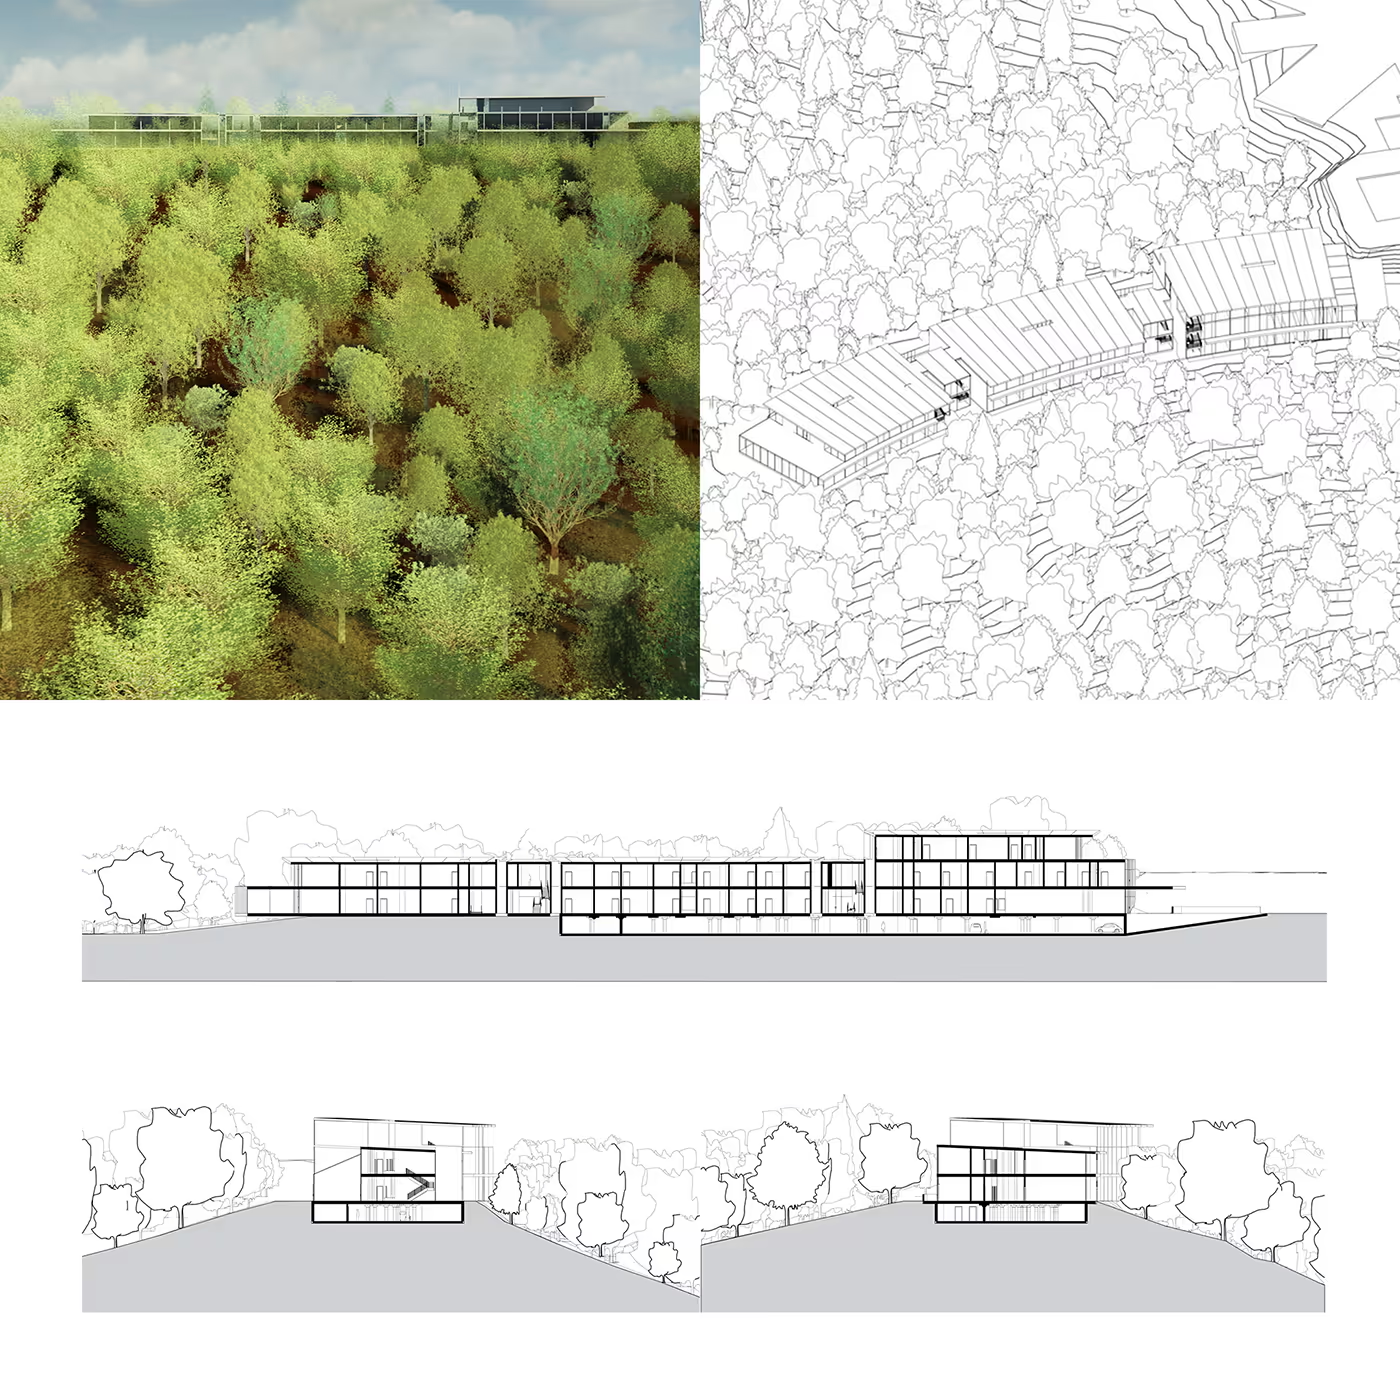
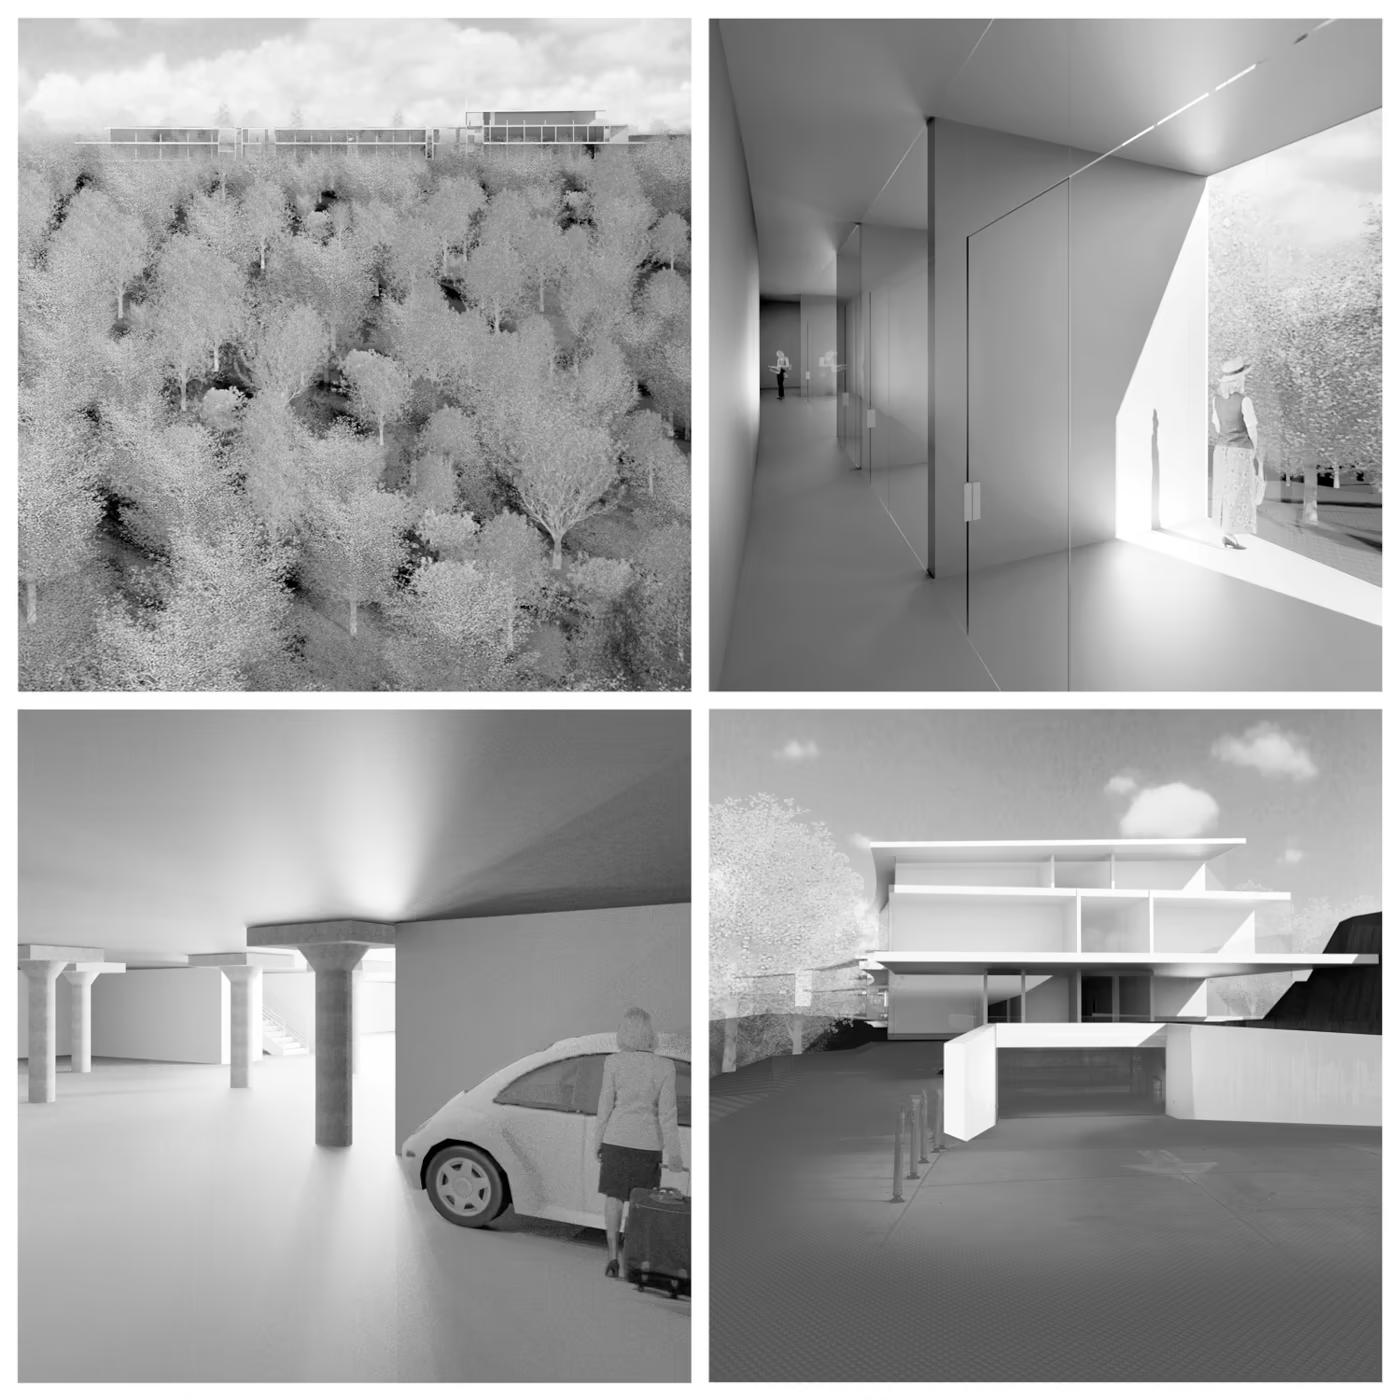
Floor Plans
This conceptual work was completed as part of a Master of Architecture studio under the guidance of Professor Stephen Verderber. His specialization in design therapeutics and architecture for health informed the project’s core focus on evidence-based solutions.