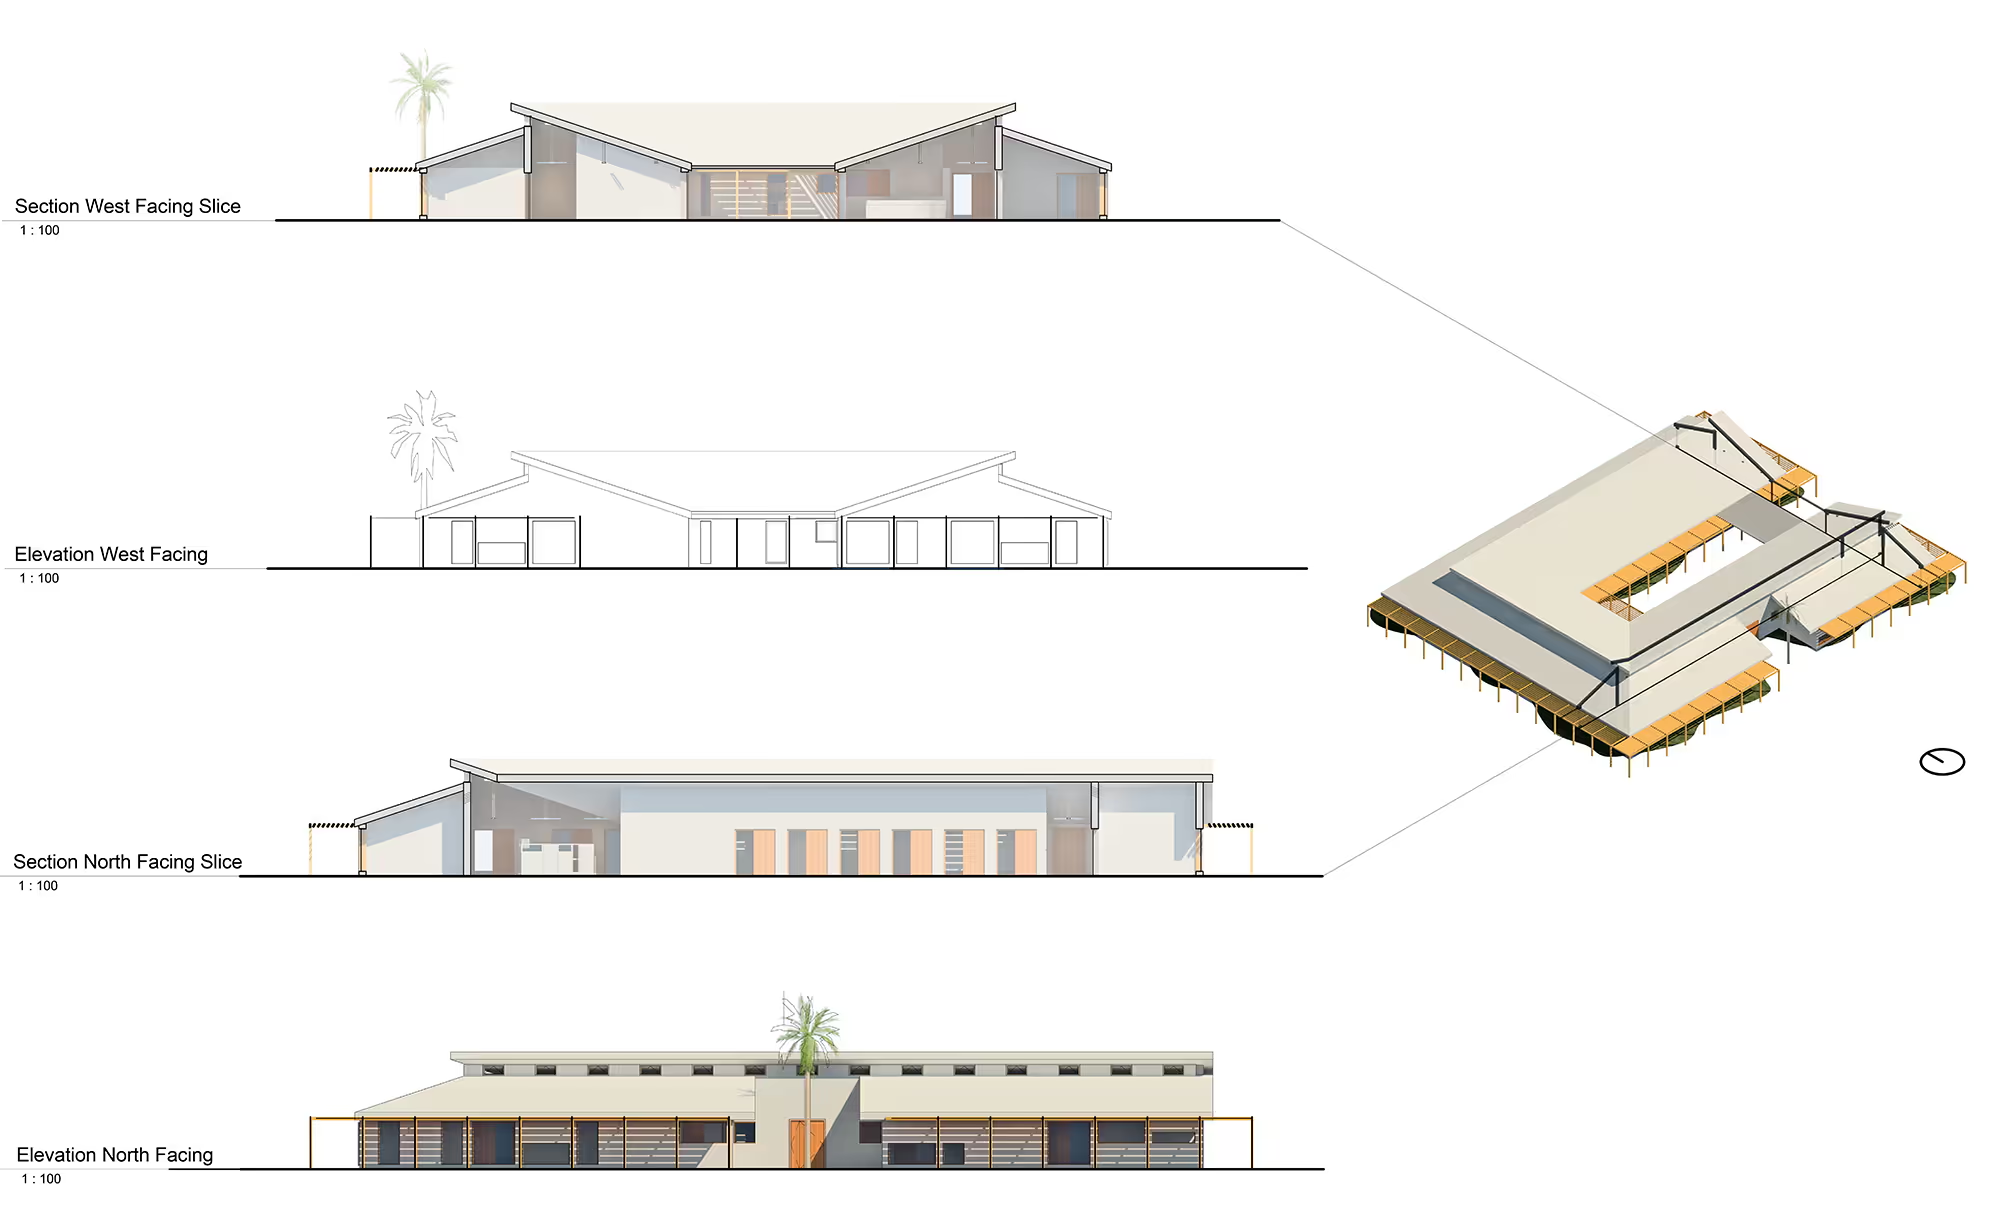
A modular rehab centre that could be efficiently loaded into a shipping container.
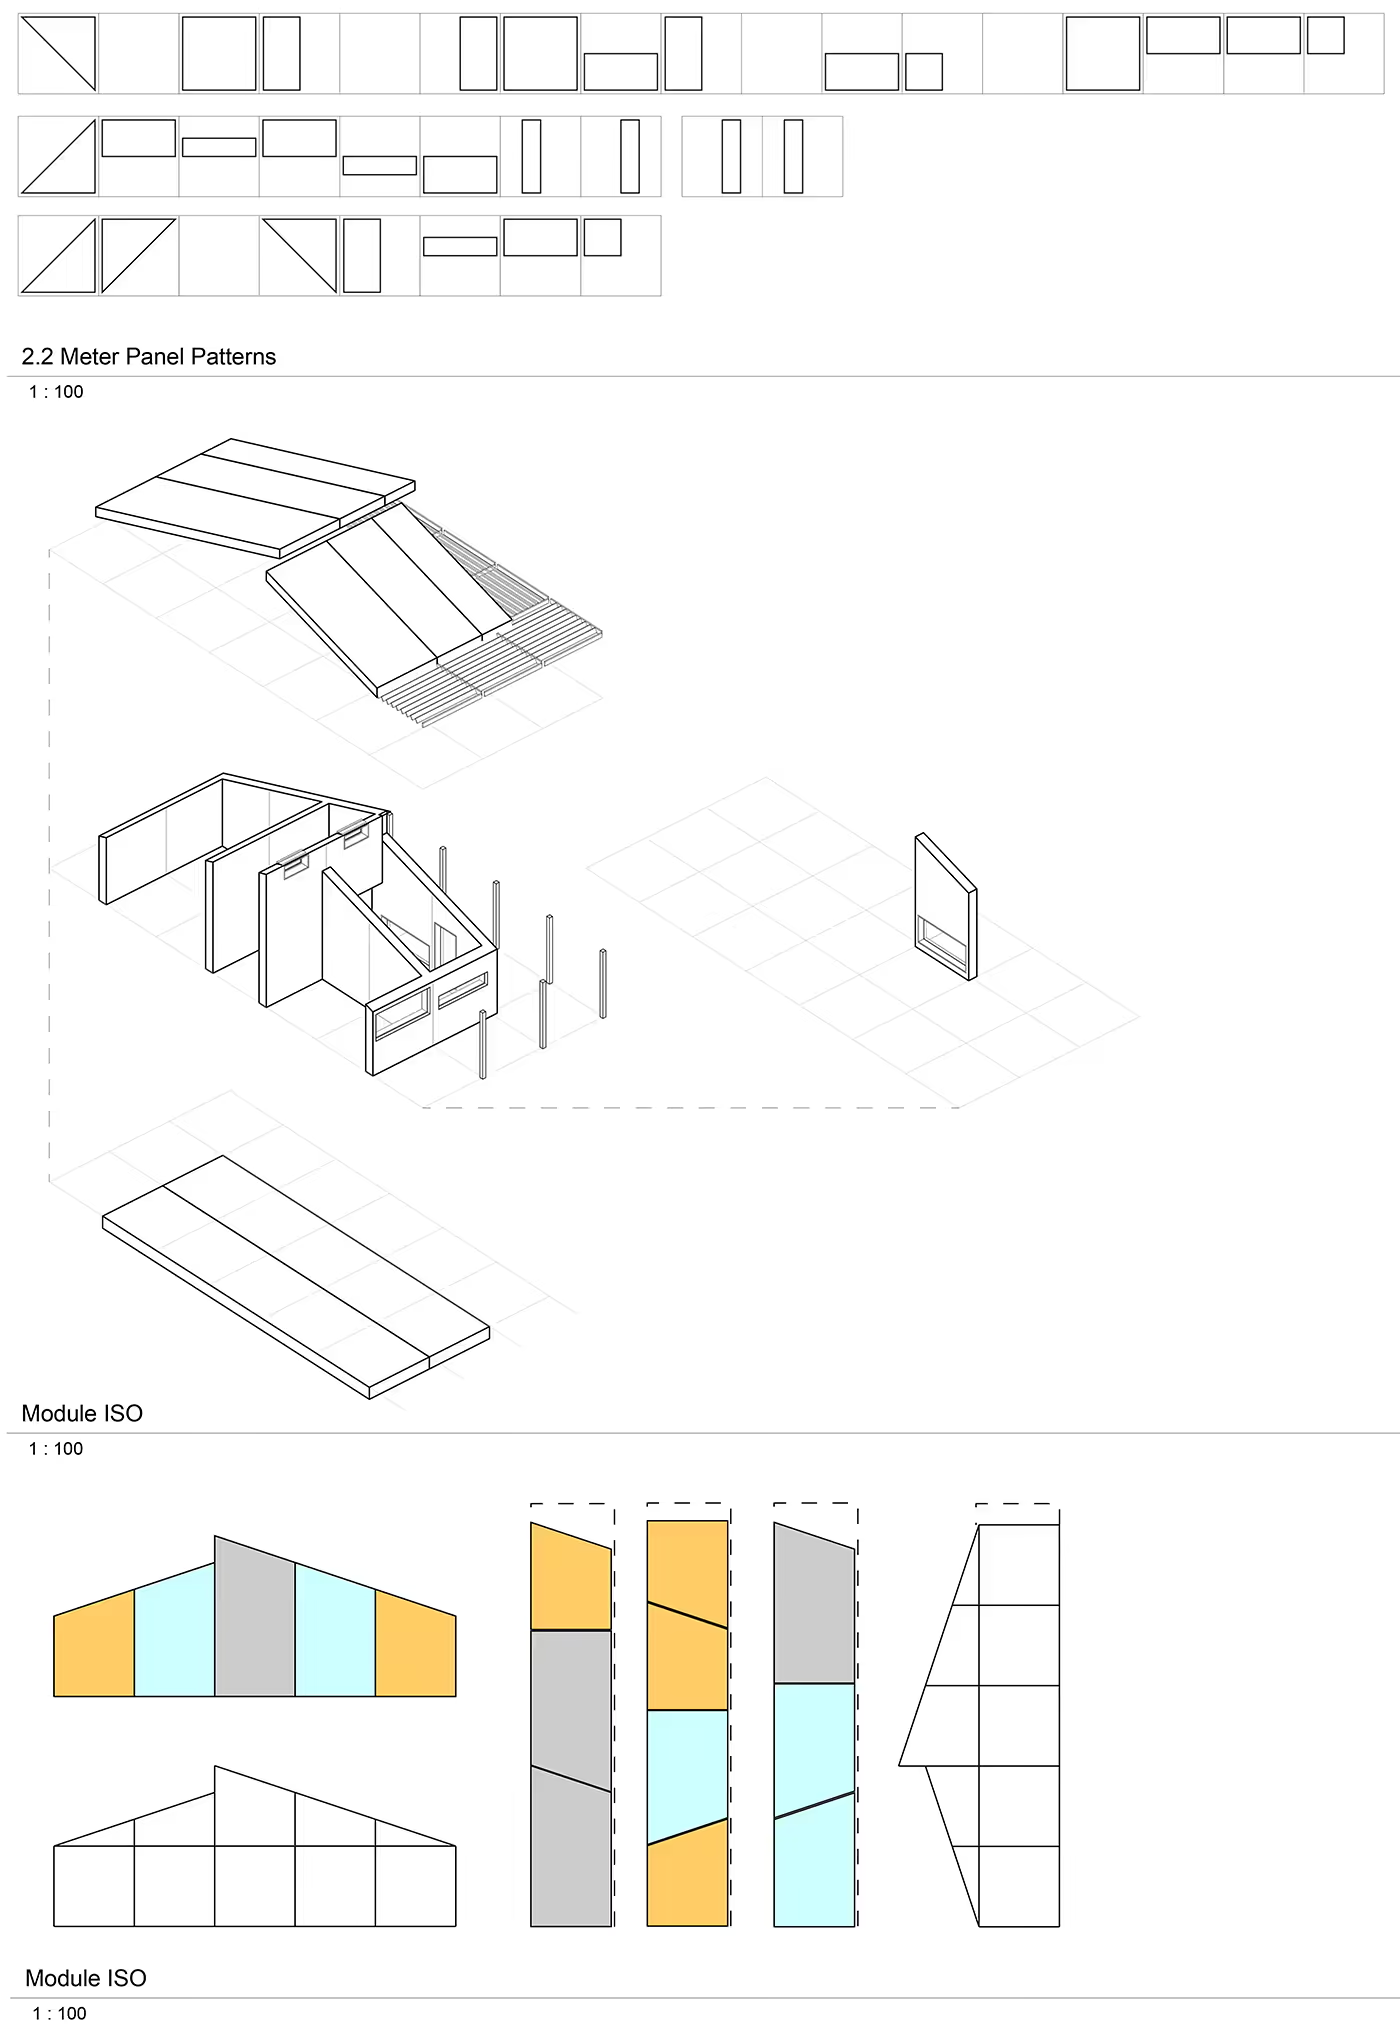
Manufacturing is simplified by the use of only three exterior wall modules, four different window modules and one door module.
The form follows a 2.2 meter grid. This dimension accommodates three main factors:
Shipping container width
Doorway height
Hallway width
Design and Visualization
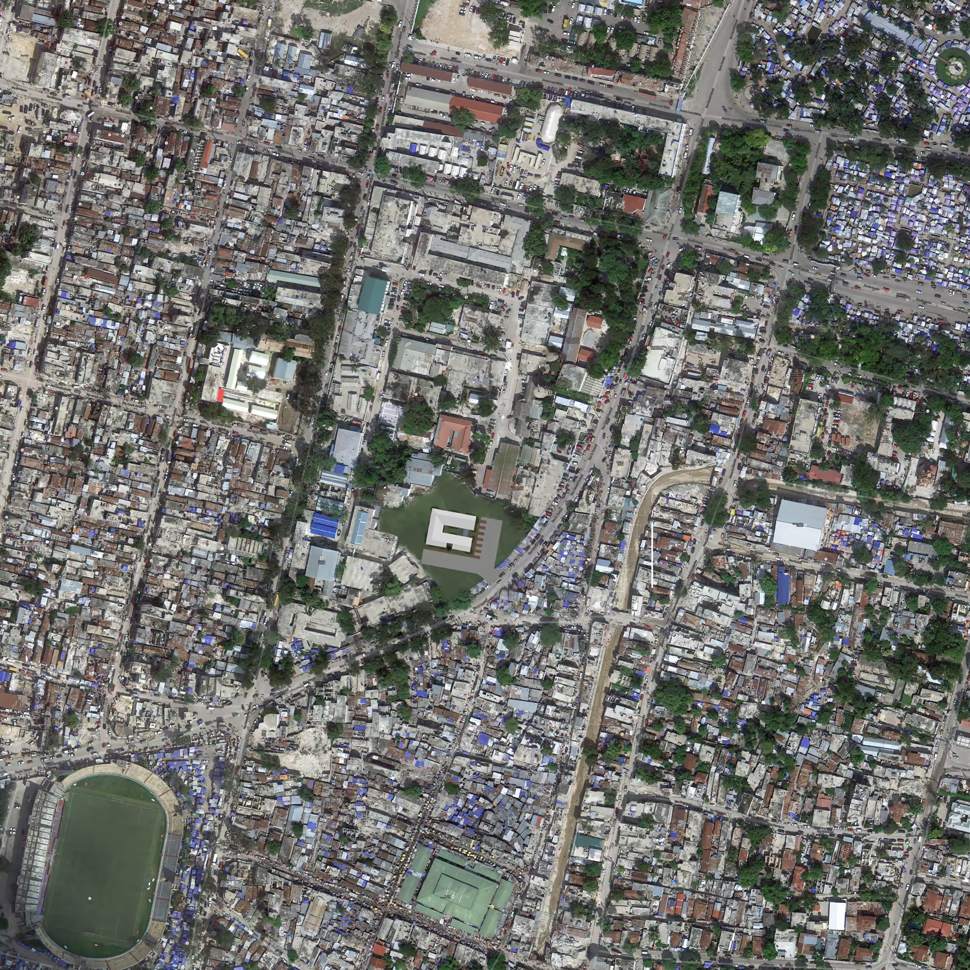
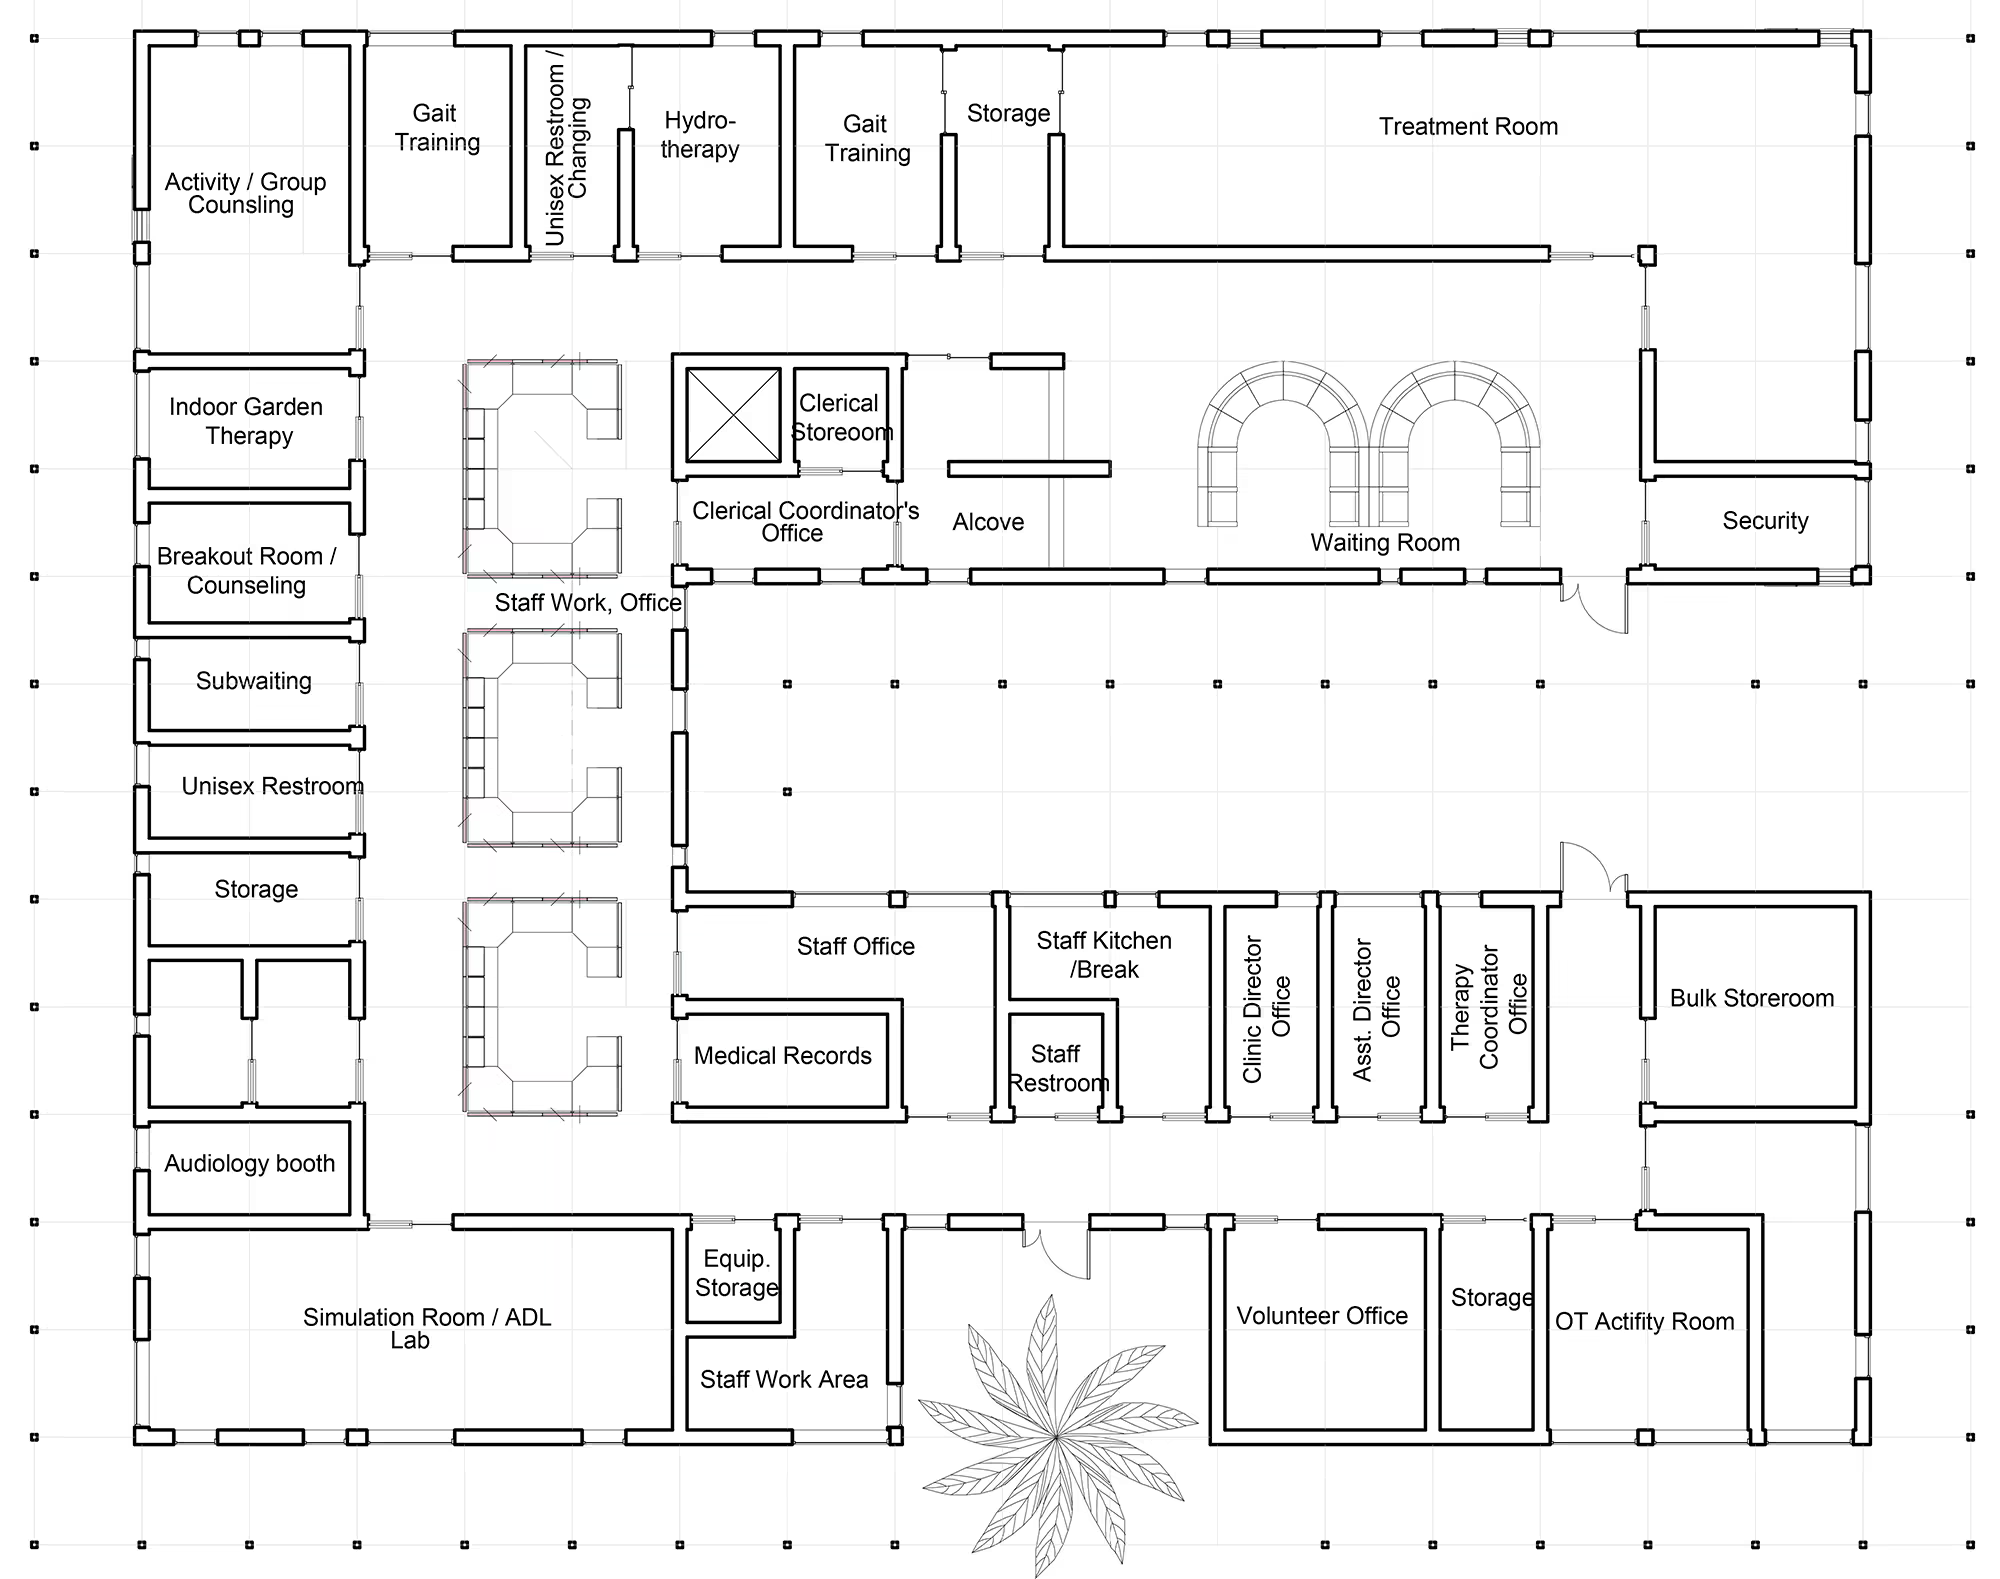
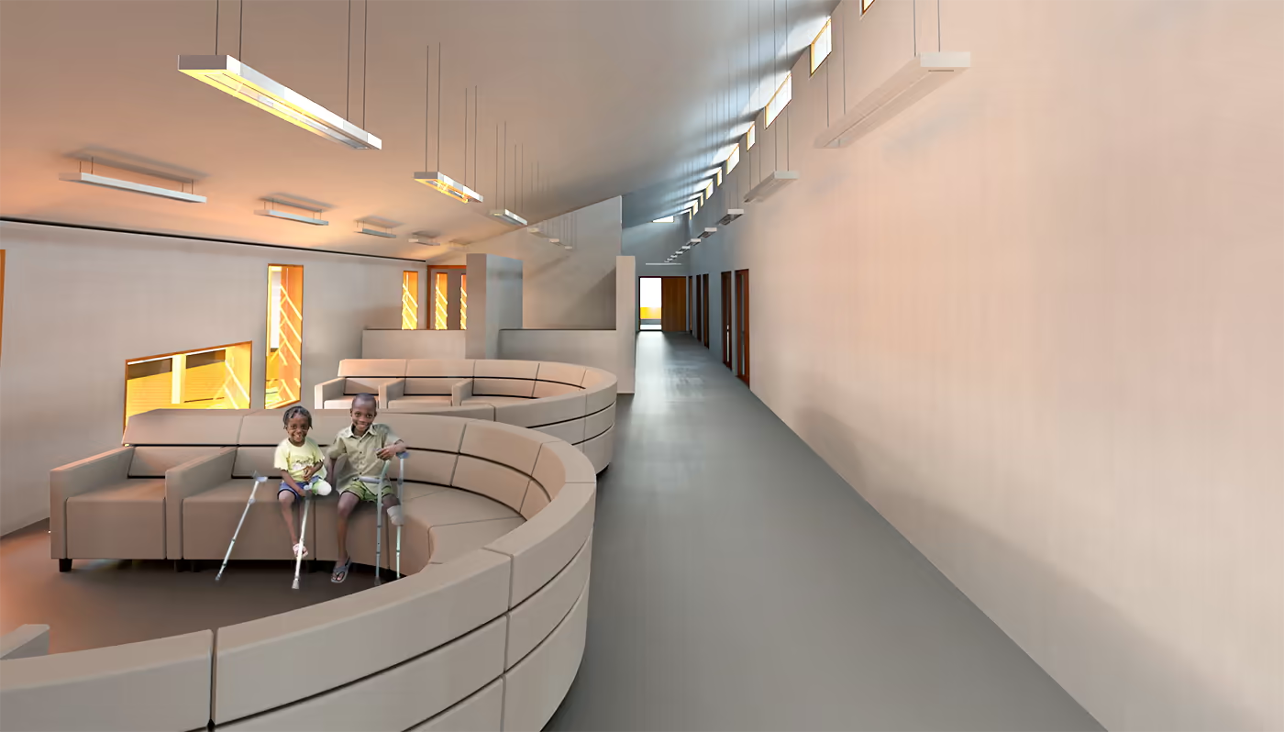
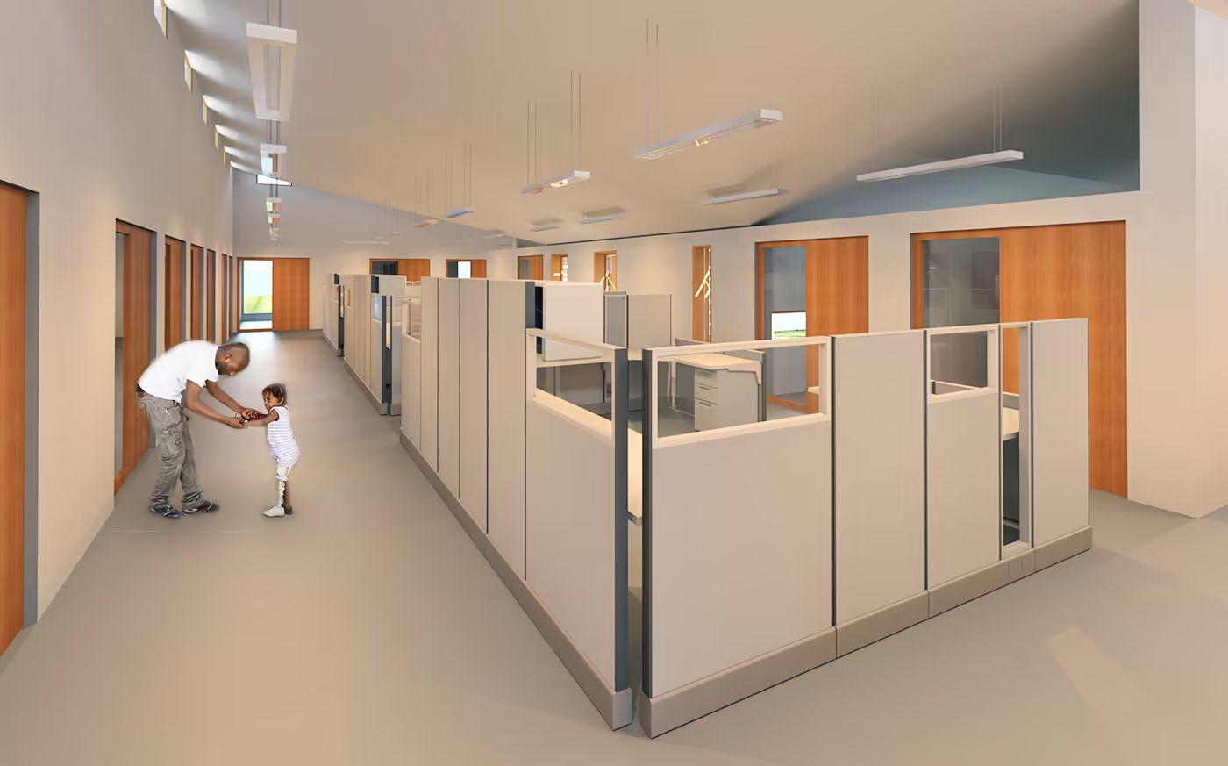
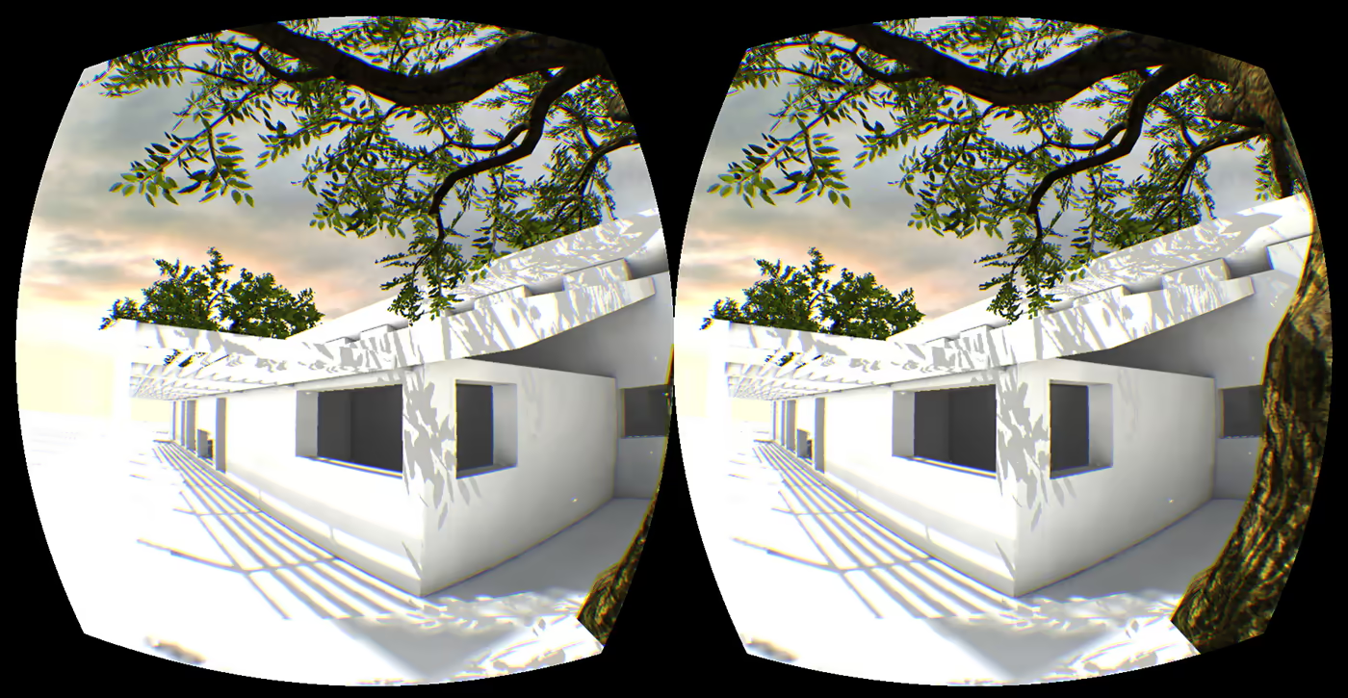
The proposed site plan, integrated into an aerial view of Port-au-Prince, establishes the building’s context within the urban fabric.The floor plan details the layout of treatment rooms, offices, and patient areas.Diagrams illustrating the modular construction principles, showing how a few repeatable components form the entire structure.A rendering of the main waiting area. The design uses natural light from high clerestory windows to create a calm and open environment for patients.The primary rehabilitation space includes open-plan cubicles for fitting prosthetics, emphasizing accessibility and a collaborative atmosphere between patients and staff.An early experiment in architectural visualization using a stereoscopic render for the Oculus Rift DK1, demonstrating how virtual reality can be used to experience a space before it is built.