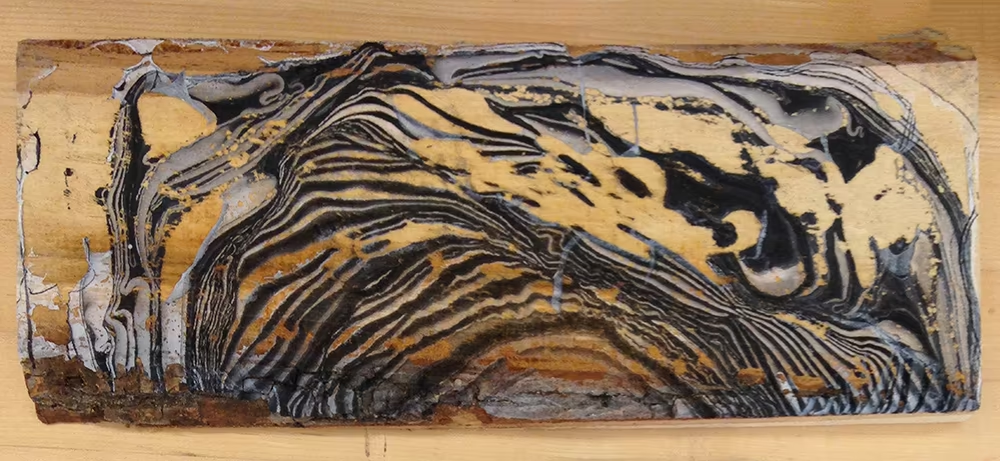
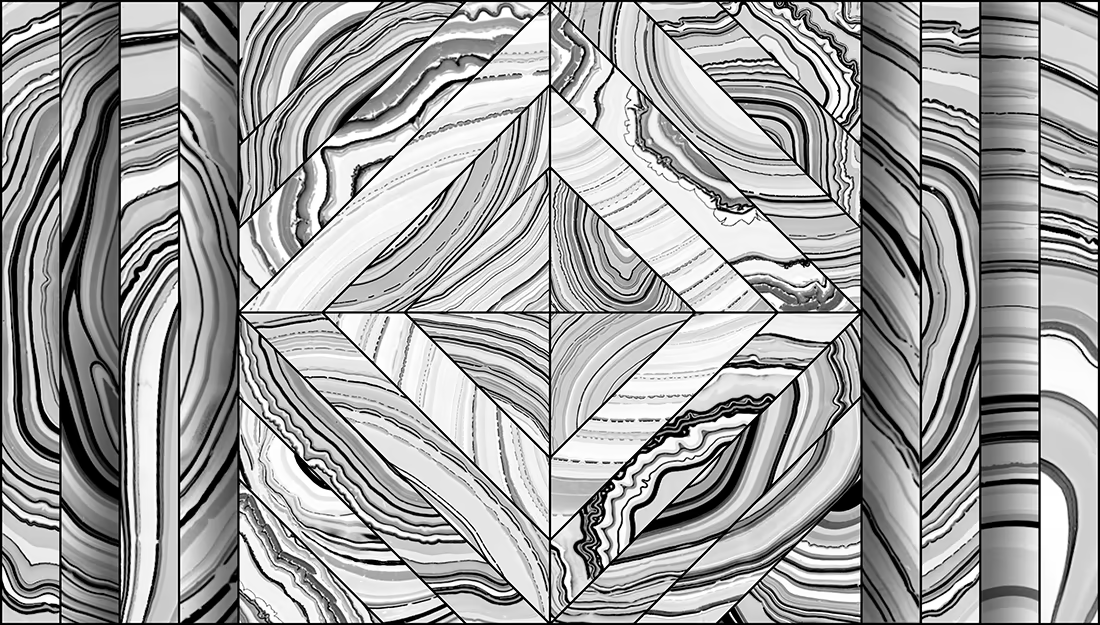
Conceived during a Master of Architecture program, this project proposes a small, public library built from rough-sawn wood at the midpoint of a hiking trail loop. The psychedelic floor, created using the Japanese paper marbling technique of Suminagashi is typically applied to paper.
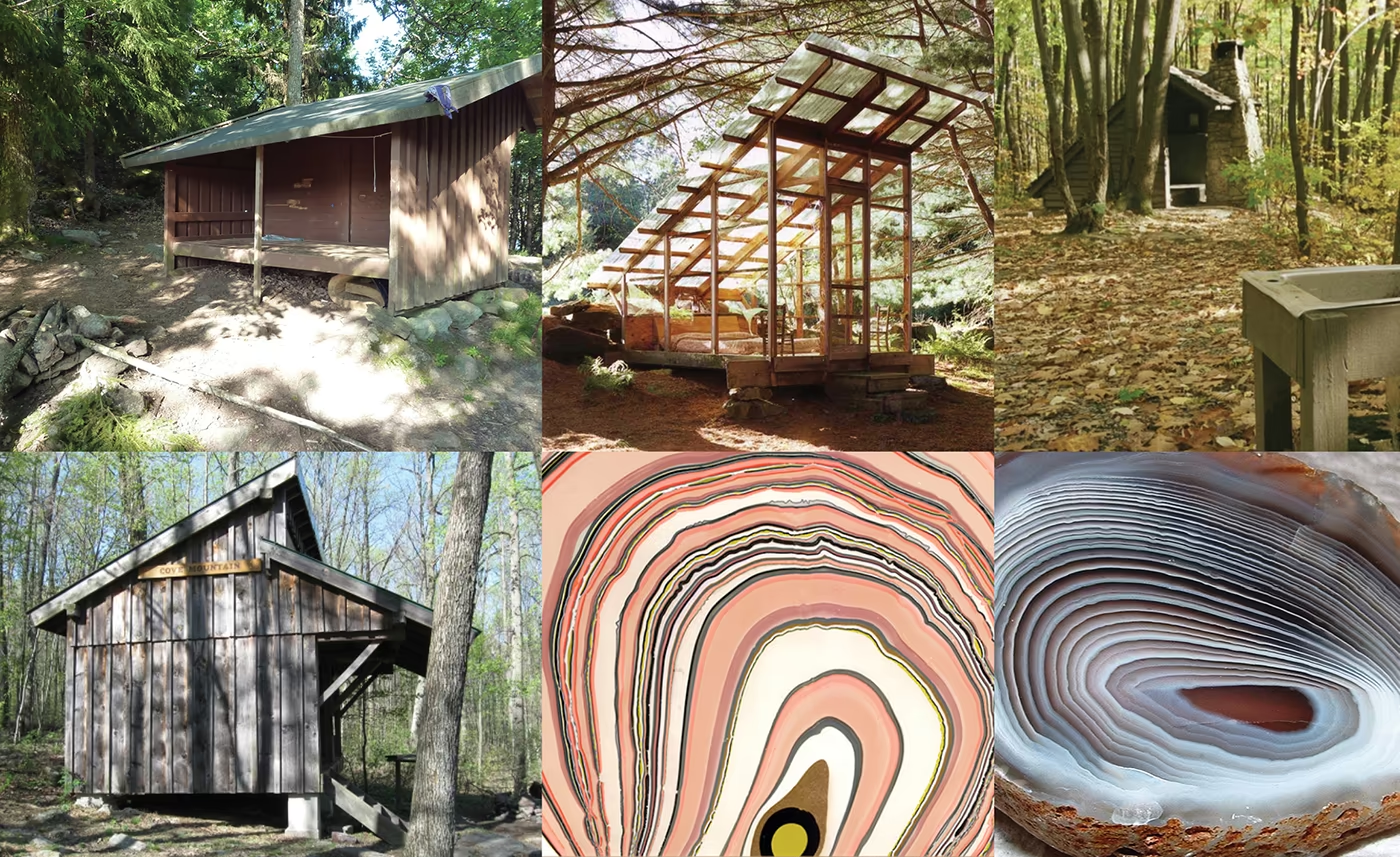
Concept
Sketches focused on creating a simple, modular form that could be easily constructed on a remote site while providing shelter.
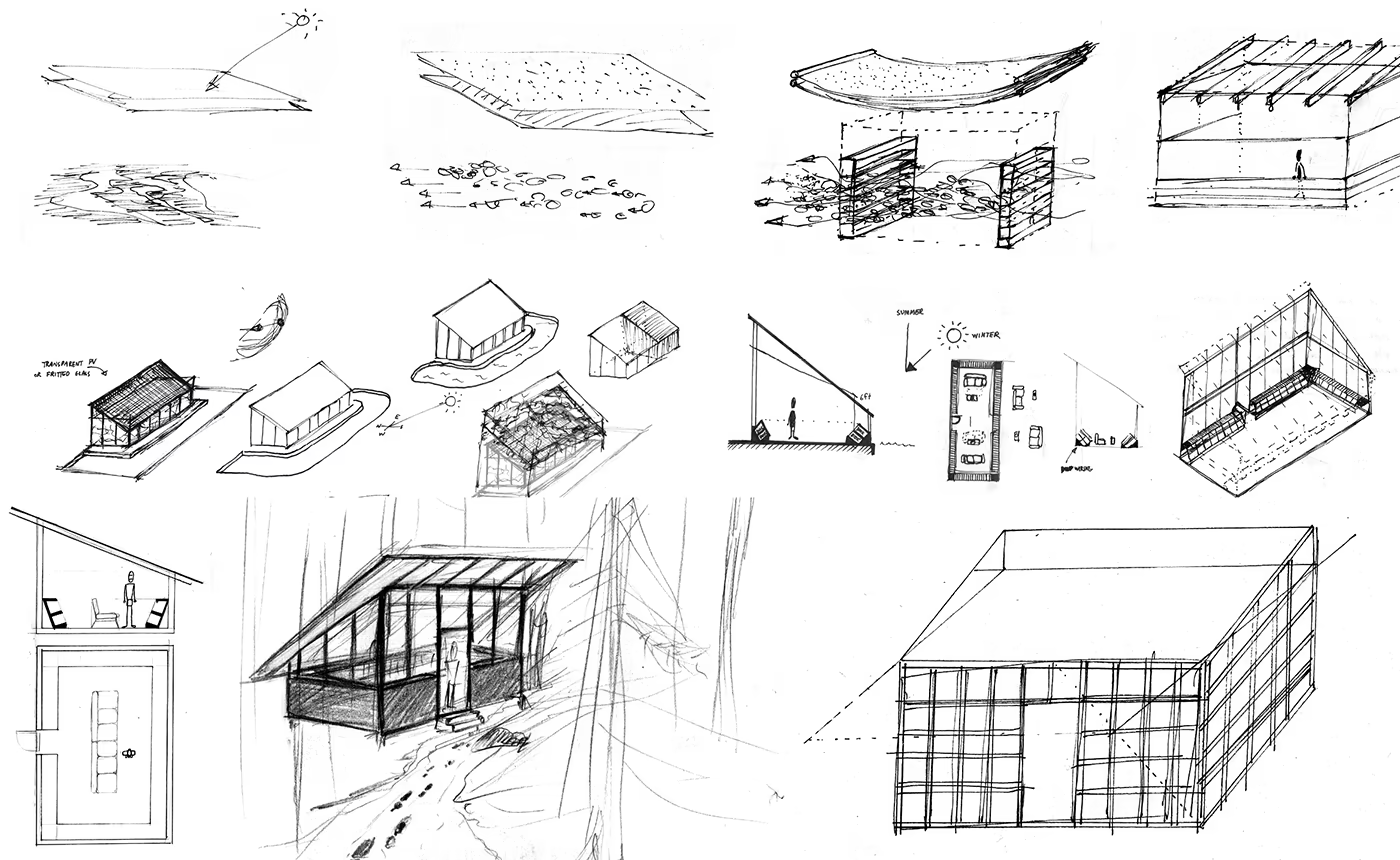
A Modular, Portable Design
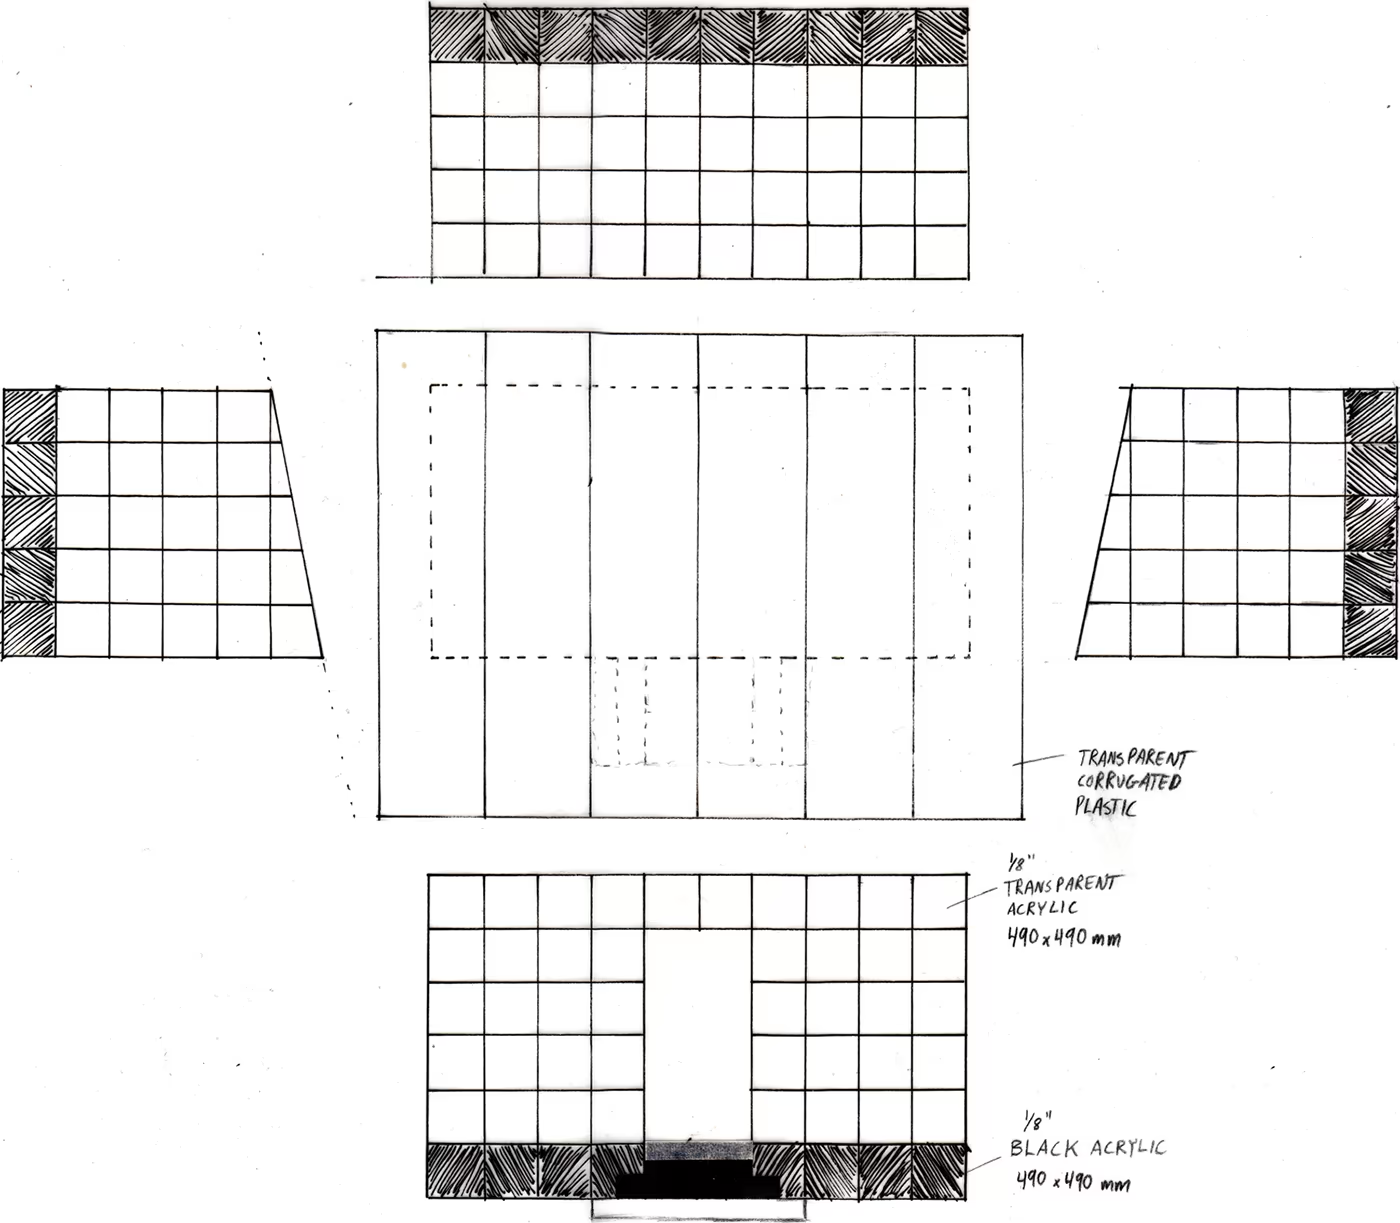
To simplify construction and keep materials light, the entire structure adheres to a strict 500 x 500 mm grid. This modularity minimizes the required thickness of the plexiglass window panes to a portable 1/8 inch (~3 mm). The grid also accommodates a standard 1000 x 2000 mm door frame and allows for a total building height of 2500 mm. The design specifies that all lumber be dimensioned and cut on-site, using a portable mill to further reduce the burden of transportation.
The Suminagashi Process
The marbled patterns on the wood surfaces were achieved by floating paint on the surface of water and then carefully dipping the wood. The fluid dynamics of the water and paint create organic, one-of-a-kind patterns with each dip. This technique transforms simple, rough-sawn lumber into a visually complex and engaging material.
A Library Open to the Elements
The structure is uninsulated, providing shelter from rain and wind but otherwise remaining open to the ambient temperature and humidity of the forest. While conventional libraries require climate control to preserve their collections 18-20°C with 35-45% relative humidity, this design embraces a different philosophy. It operates on the premise that the free exchange and circulation of books—even through theft—is a more immediate goal than long-term archival preservation against the slow creep of mold.